



Discover McBride Homes' Luxury Riverwood Series at Post Farms Enclave
October 15, 2026
Luxury Riverwood Homes in O'Fallon
For homebuyers looking for more space, elevated design choices, and the opportunity to create a home that feels distinctly their own, McBride Homes’ Riverwood Series offers a new level of living in St. Charles County.
Currently offered exclusively at Post Farms Enclave in O’Fallon, the Riverwood Series represents some of McBride’s largest and most luxurious floor plans. The series includes the Buckley, a spacious ranch designed for comfortable single-level living, and the Pin Oak II, an impressive 1.5-story design with dramatic living spaces and flexible options. Both include three-car garages and an extensive selection of personalization opportunities.
Whether you’re raising a family and need room to grow or you’re an empty nester ready to build a spacious home for your next chapter, the Riverwood Series combines luxury, flexibility, and the benefits of new construction.
What Is McBride Homes’ Riverwood Series?
The Riverwood Series is a collection of larger, higher-end McBride floor plans designed for buyers seeking generous living spaces and more opportunities to personalize their home. The Riverwood Series is currently exclusive to the Post Farms Enclave community.

Both plans give buyers options for creating a home around their lifestyle. Depending on the floor plan, available choices include expanded living areas, fireplaces, luxury primary bathrooms, ceiling treatments, bonus spaces, alternative room configurations, and exclusive features. Buyers can also personalize finishes through McBride’s Design Studio, selecting cabinetry, countertops, flooring, lighting, and other design elements.
The result is a new home that combines the convenience of a thoughtfully designed floor plan with the opportunity to make meaningful personal selections before moving in.
The Buckley: Luxury Ranch Living with Room to Personalize
For buyers who prefer the convenience of a ranch home without sacrificing space or luxury, the Buckley offers an appealing combination.
The Buckley is a one-story floor plan offering 4 bedrooms, 2.5 bathrooms, and a three-car garage. Its open layout centers around a large great room, formal dining room, kitchen, and oversized breakfast room, creating plenty of space for both everyday living and entertaining.
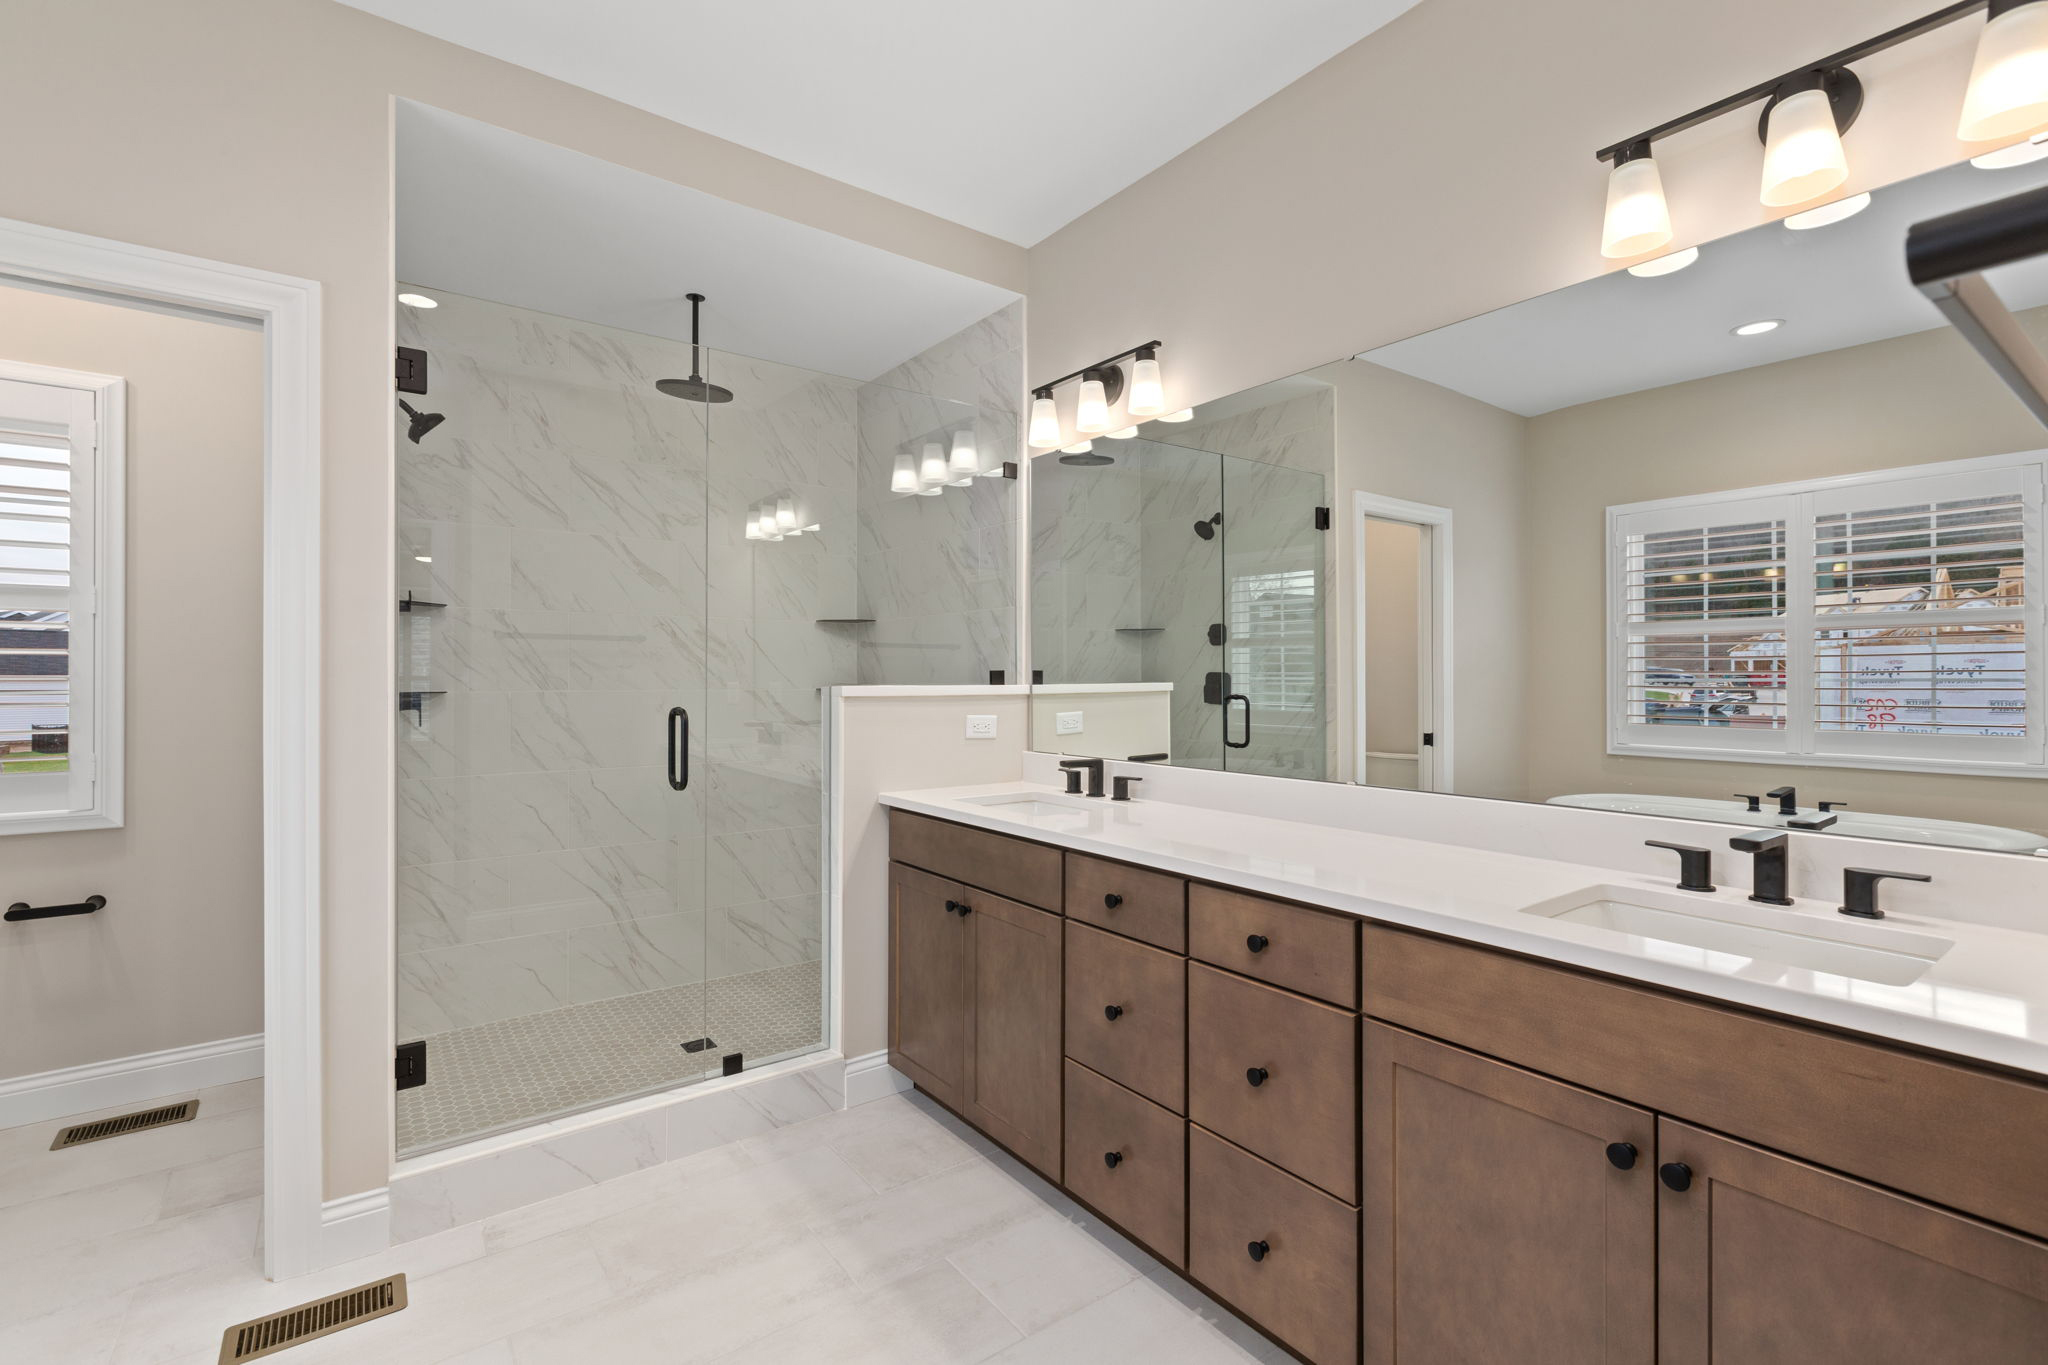
The primary suite is also designed with comfort in mind, with a large walk-in closet and a spacious bathroom that includes a corner tub, standing shower, and private toilet room. Main-floor laundry adds another layer of everyday convenience.
How Can You Personalize the Buckley?
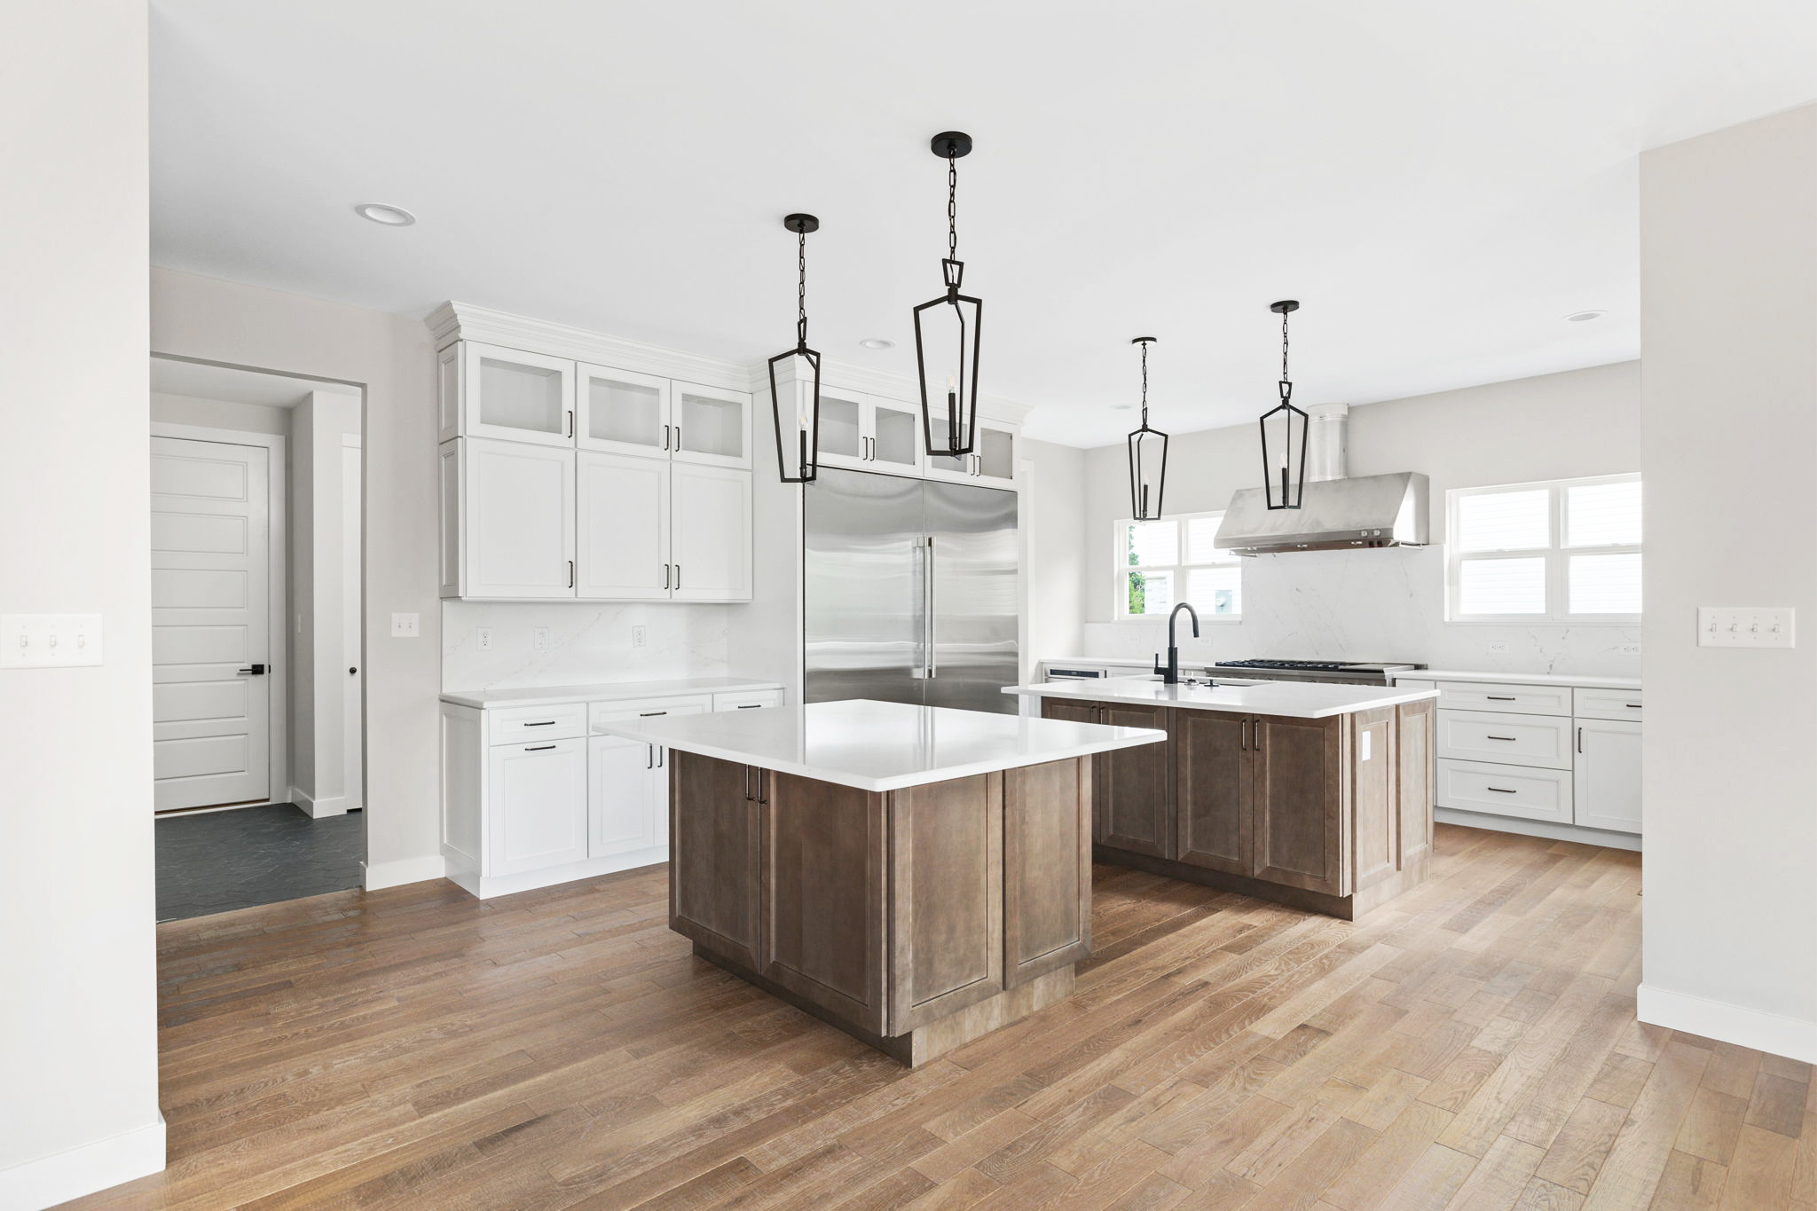
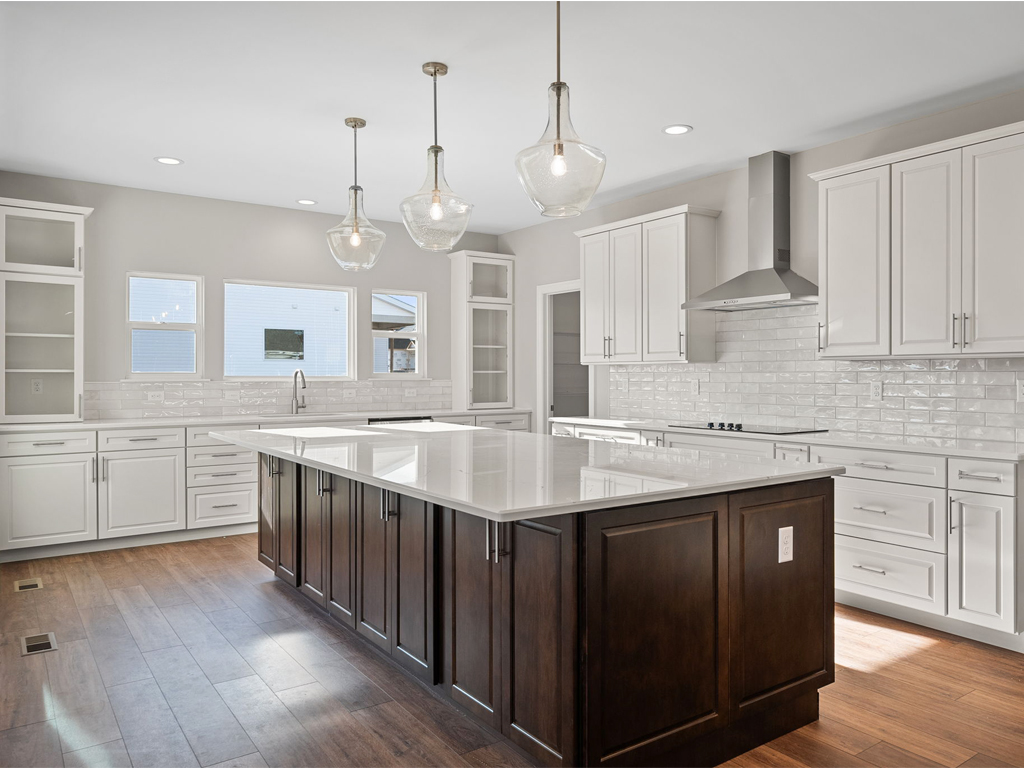
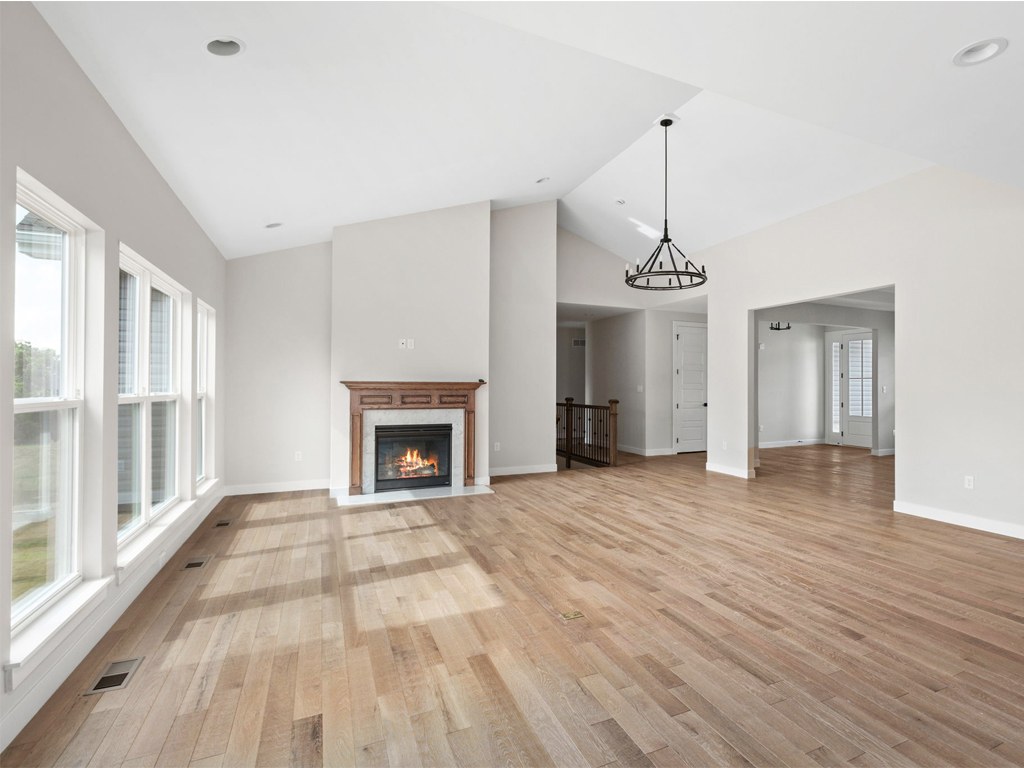
One of the biggest advantages of building the Buckley is the number of available options for tailoring the home to your needs. Buyers can explore features such as a waterfall edge kitchen island, an office in place of the fourth bedroom, an oversized master closet in place of the second bedroom, alternative primary bath layouts, an add-on hearth room, fireplaces, vaulted or tray ceilings, and other architectural enhancements. The expanded first floor plan provides a larger kitchen and adds even more options such as a Signature Chef’s Kitchen or double kitchen islands, a butler’s pantry or dining room wet bar, additional deck space, double fridge, and built-in mudroom storage.
That flexibility can make the Buckley especially attractive to empty nesters who want single-level living with extra space for guests, hobbies, entertaining, or a home office. Families can likewise take advantage of its multiple bedrooms and large gathering spaces while enjoying the accessibility of a ranch design.
The Pin Oak II: Dramatic Spaces Meet Flexible Design
Homebuyers who want a luxury home with impressive architectural features and separation between living spaces may enjoy the Pin Oak II.
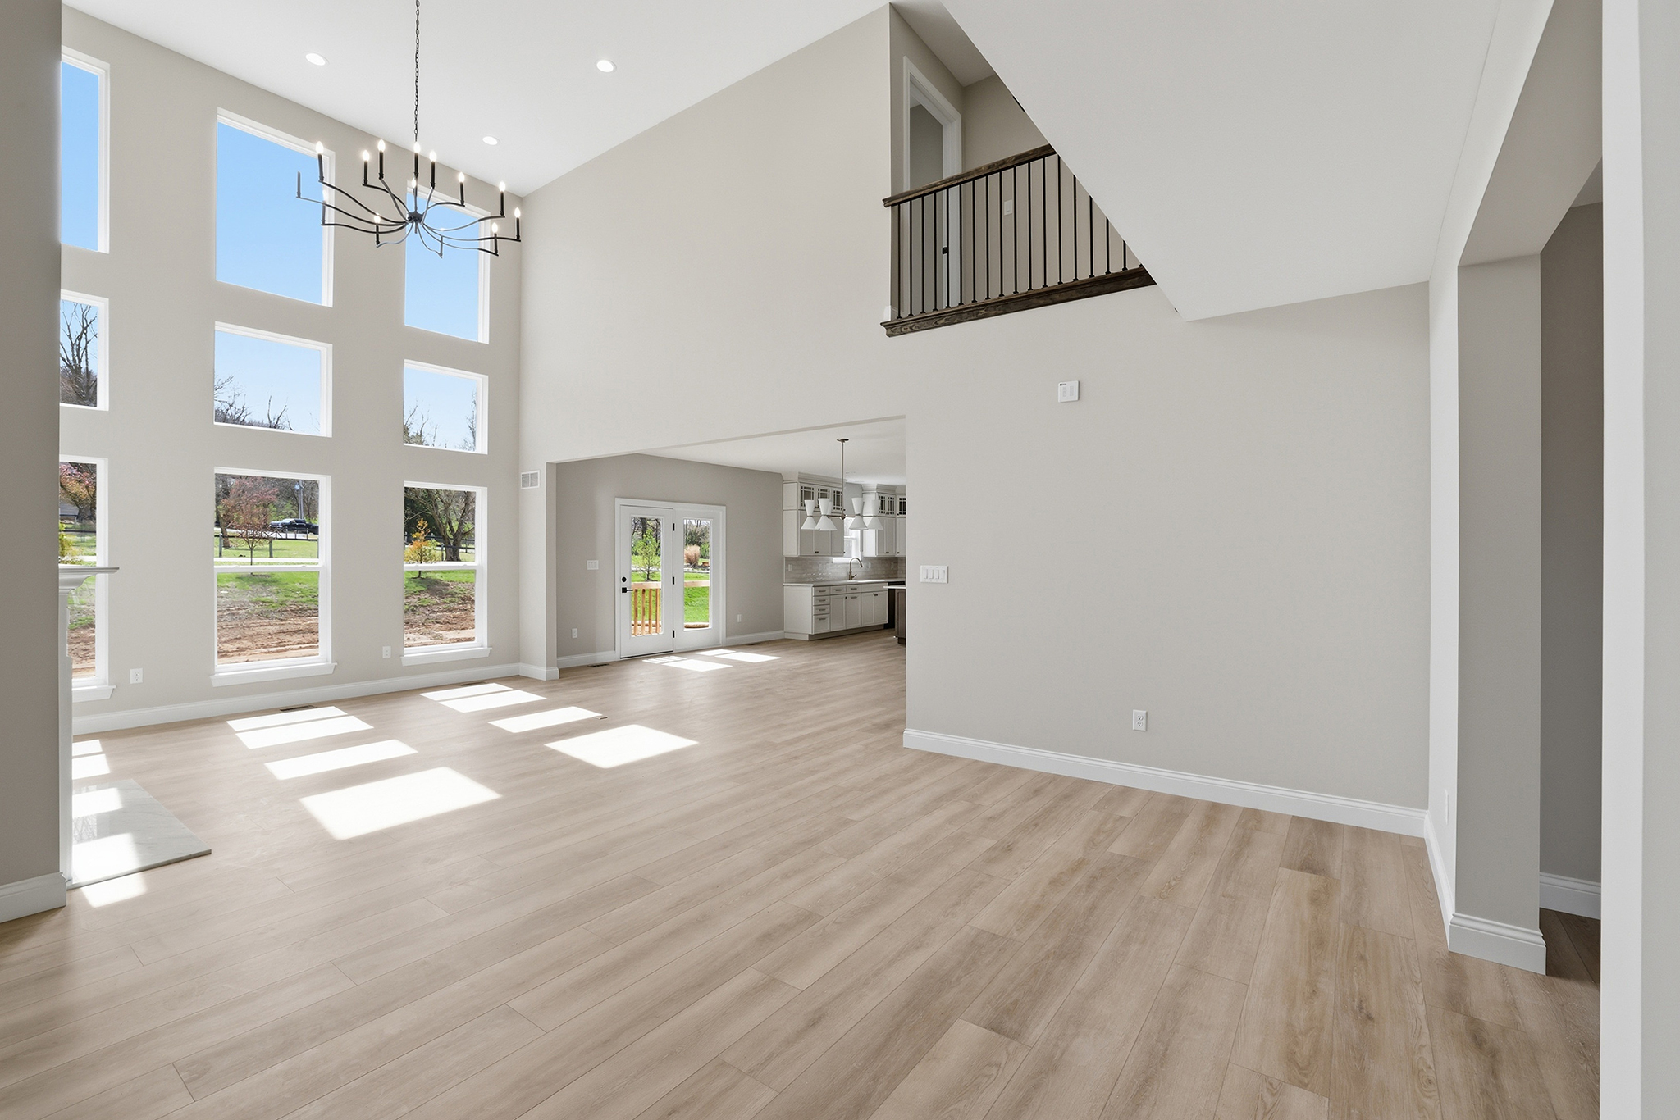
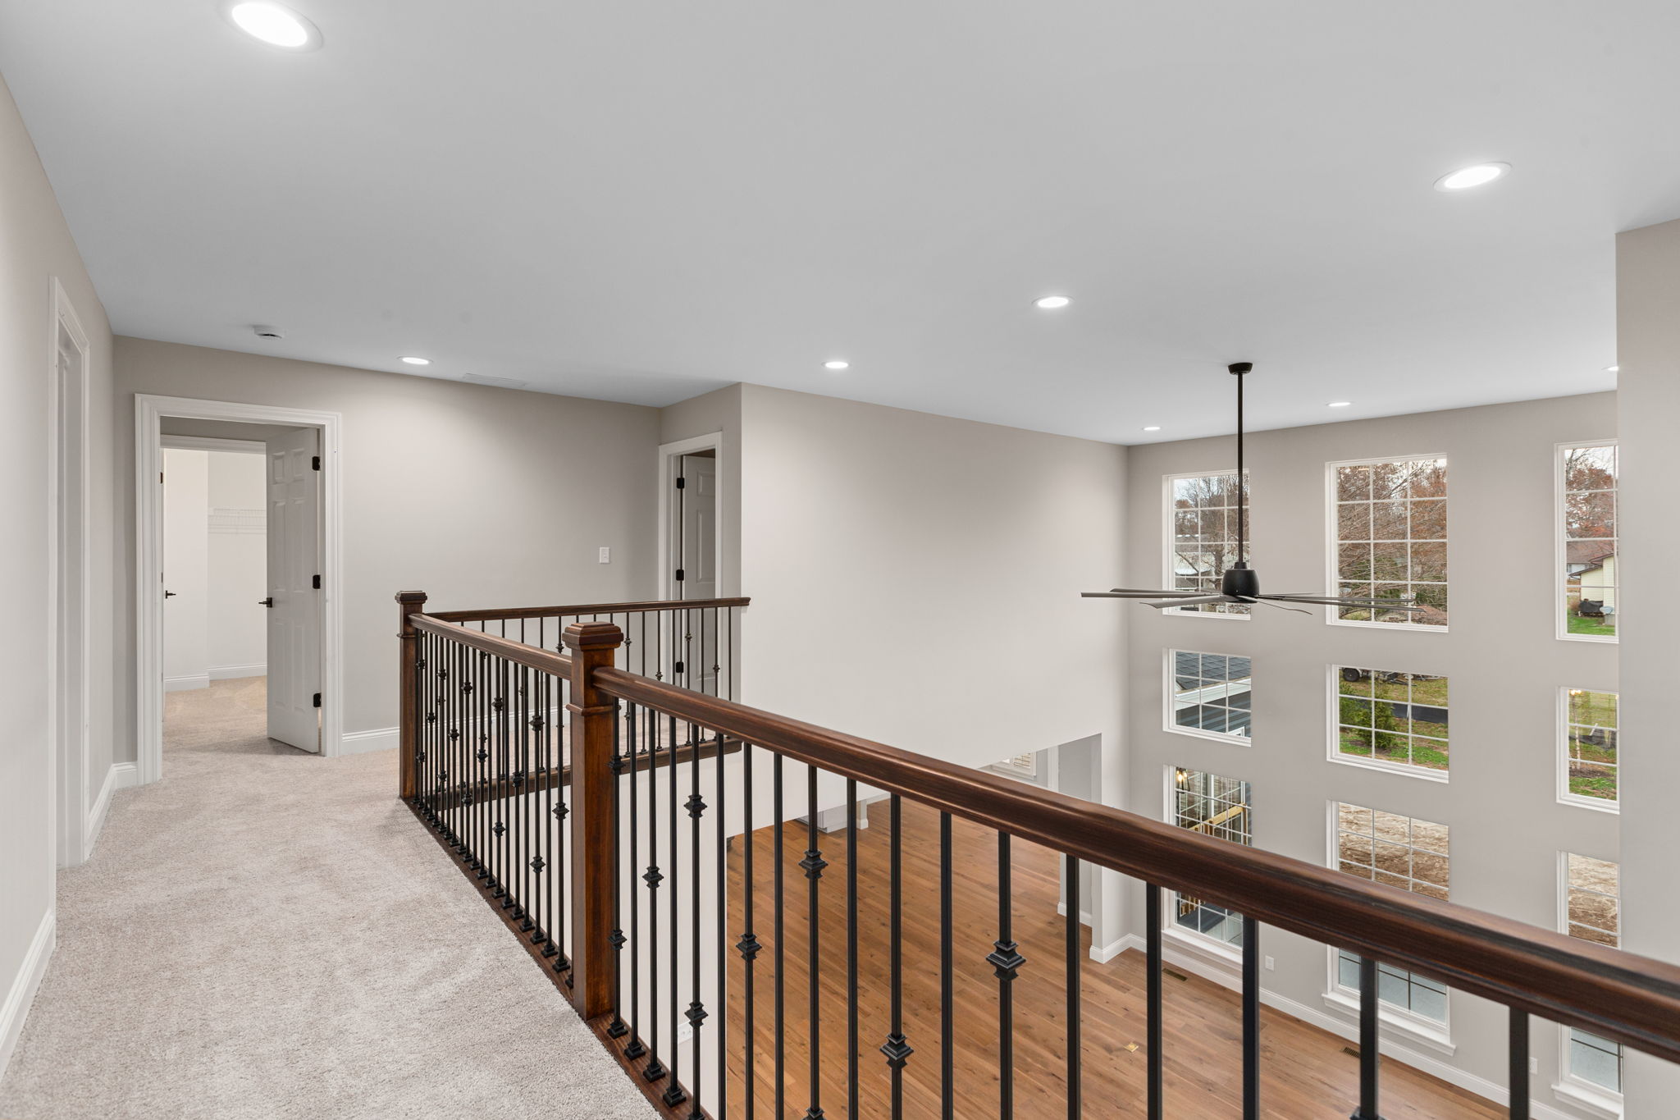
This 1.5-story floor plan includes 3 bedrooms, 2.5 bathrooms, and a three-car garage. One of its signature features is the two-story great room, which can be enhanced with options such as a dramatic window wall and gas fireplace. The oversized kitchen area offers extensive cabinet storage, a spacious breakfast area, and a large corner pantry, while a formal dining room provides additional space for entertaining.
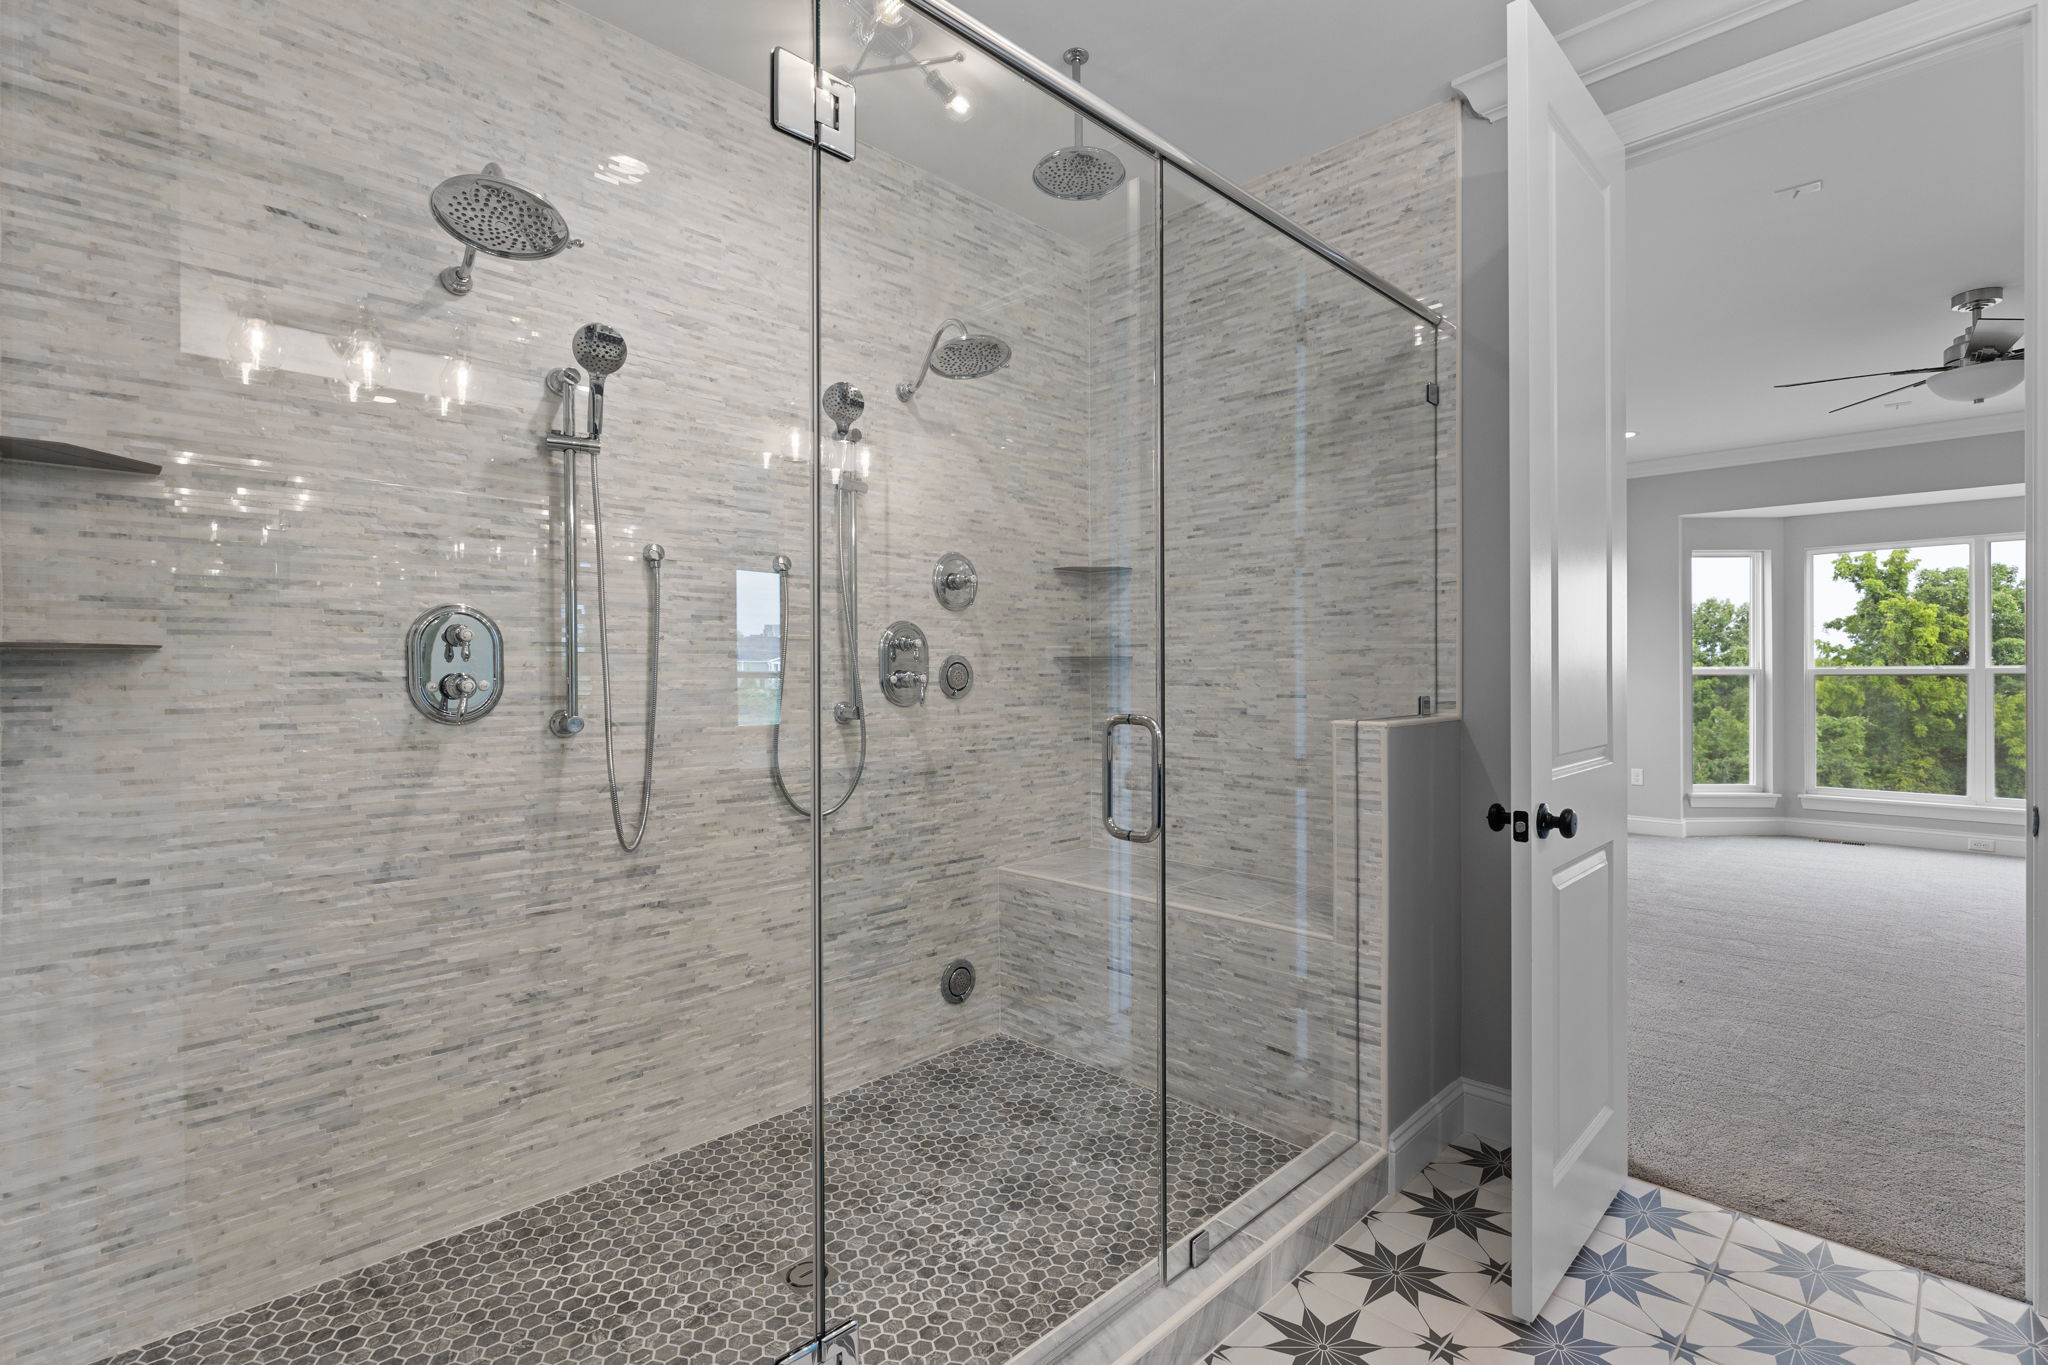
The primary suite is conveniently located on the main floor and includes a walk-in closet, second closet, and private bath with corner soaking tub and private toilet room. Upstairs, the plan can be configured with two bedrooms and a large loft or an optional fourth bedroom and additional Jack-and-Jill bath.
What Options Are Available with the Pin Oak II?
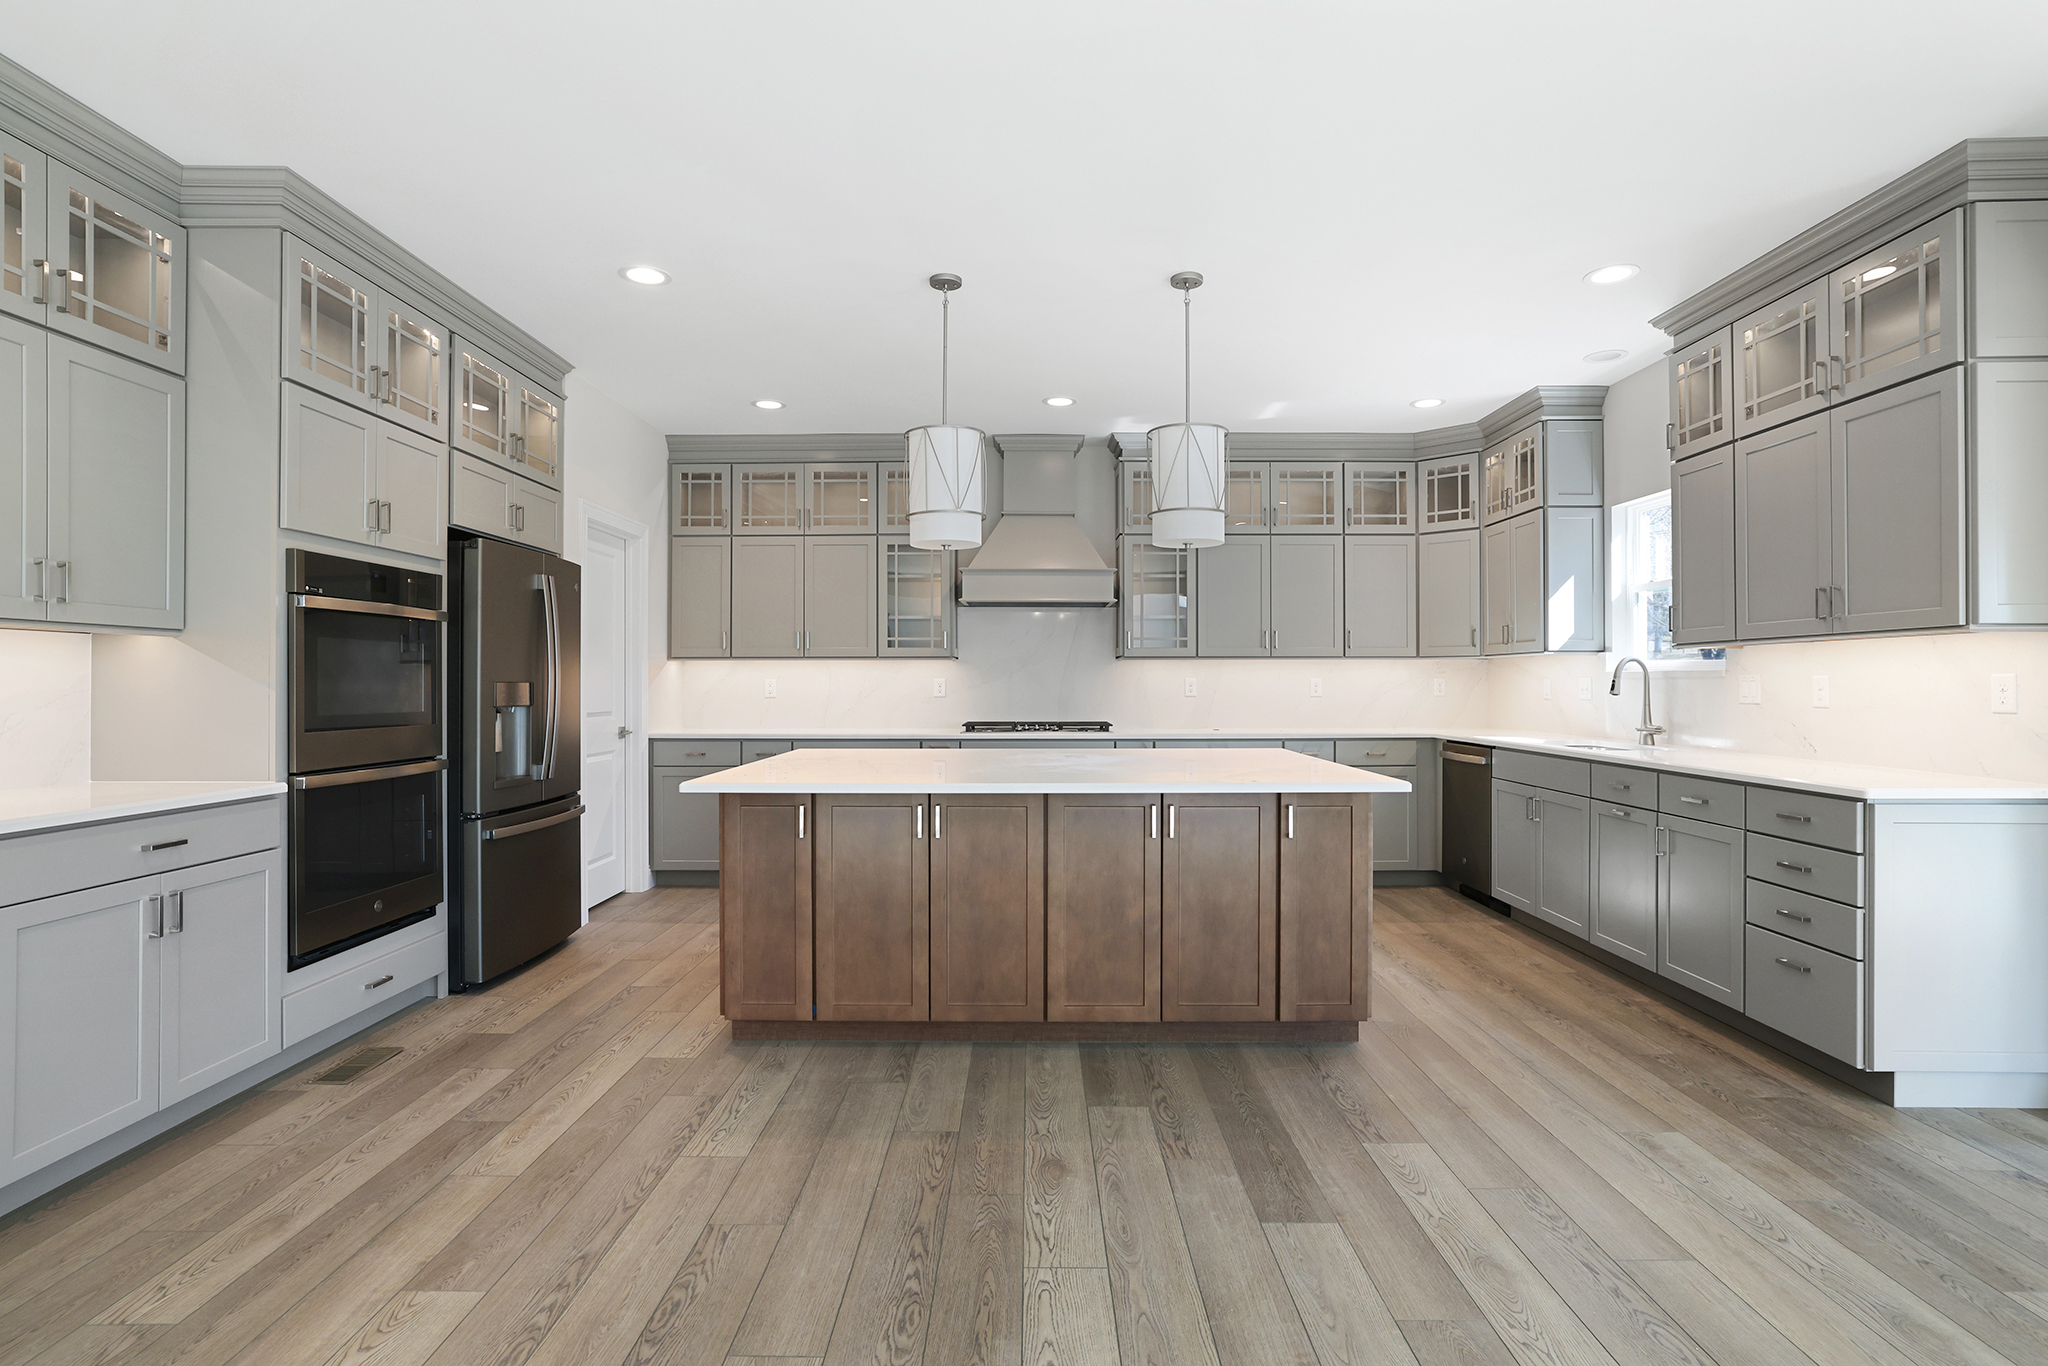
The Pin Oak II offers numerous opportunities to make its spacious design even more distinctive. Available options include bay windows, an added hearth room, an expanded second-floor bonus room, and a selection of luxury kitchen layouts with enhanced features such as larger cooktops, on oversized island, and a double fridge. Luxury primary bathroom options include double walk-in closets or expanded closet, free-standing tub, dual-head XL shower, and transom window.
For families, the flexible second floor can provide valuable space for children, guests, recreation, or working from home. Others may appreciate having their primary living spaces and suite on the first floor while retaining an upstairs area for visiting family and guests.
Luxury That Reflects Your Personal Style
A home isn’t simply about square footage. It’s also about creating spaces that feel right for the way you live.
Riverwood Series buyers have the opportunity to personalize their new home through McBride’s Design Studio. Homebuyers work with a dedicated Design Consultant to select finishes such as cabinetry, countertops, flooring, and lighting, along with available design enhancements.
Building new also allows buyers to consider their priorities before construction rather than adapting an existing home to fit their needs later. A buyer who loves to entertain might focus on kitchen and gathering-space selections, while someone planning for long-term living might prioritize a ranch layout, main-floor primary suite, or spaces that can serve different purposes over time.
That ability to combine a luxury floor plan with personal selections is a defining part of the Riverwood Series experience.
Why Build a Riverwood Series Home at Post Farms Enclave?

Post Farms Enclave offers so much more than spacious home designs. The O’Fallon community features 119 homesites, with a variety of home options throughout the neighborhood and select walkout homesite opportunities. Approximately 19 acres of preserved common ground help create an open, scenic setting.
Residents can also enjoy a playground, sports court, and 8-foot-wide multi-use trails for walking, jogging, and biking around the community’s beautiful lakes. The community is conveniently located off Highway N with access to I-64 and I-70, making destinations throughout St. Charles County and the greater St. Louis area easily accessible. Post Farms is also located in the Wentzville School District and near shopping, dining, entertainment, and recreation in the O’Fallon area.
For Riverwood Series buyers, this combination creates an opportunity to build a spacious, personalized luxury home while enjoying the amenities and location of a thoughtfully planned new home community.
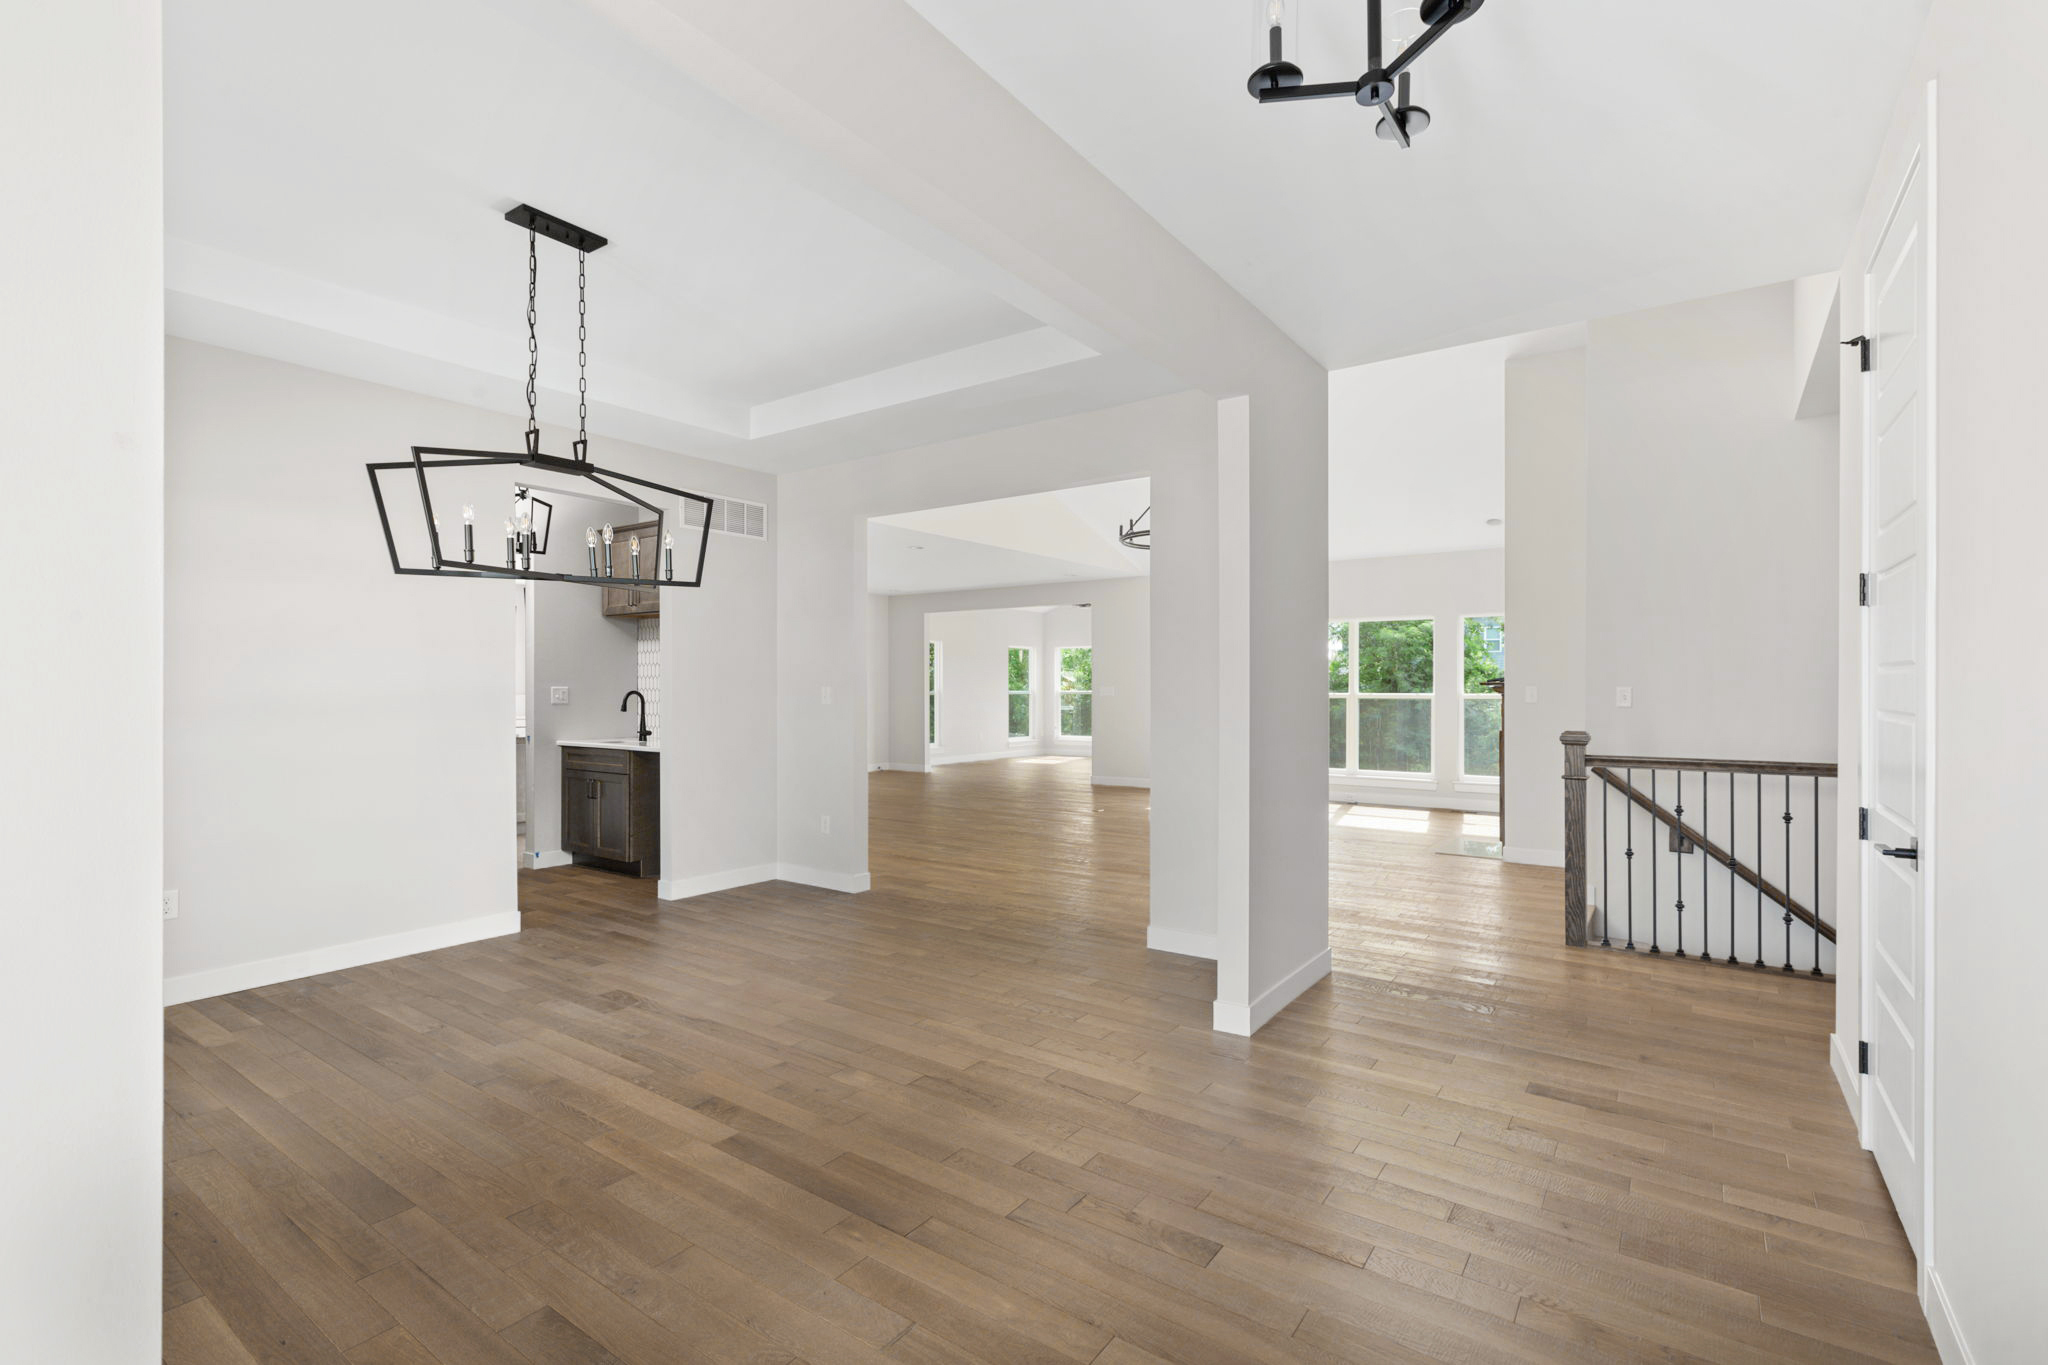
Tour the New Sequoia Display During the October 17 Grand Opening
Homebuyers interested in experiencing Post Farms Enclave in person will have a special opportunity on Saturday, October 17 when Post Farms hosts a community-wide Display Home Grand Opening & Fall Festival. Visitors can tour new display homes while enjoying family-friendly fall activities.
McBride Homes will debut its professionally decorated Sequoia display home at Post Farms Enclave during the event. The two-story, four-bedroom home showcases a bright luxury kitchen with quartz countertops, tile backsplash, butler’s pantry, 9-foot ceilings, and a flexible open-concept layout. Its primary suite includes a coffered ceiling, corner soaking tub, and large walk-in closet.
Touring the display offers buyers an opportunity to experience McBride’s design approach, see finishes and features in person, and explore the Post Farms Enclave community.
During the October 17 event, guests can also enjoy candy apple decorating, face painting, pumpkin painting, a bounce house, and additional display homes throughout the community.
Find Your Luxury New Home at Post Farms Enclave
For buyers searching for a larger luxury home in O’Fallon, the Riverwood Series brings together spacious floor plans, three-car garages, flexible layouts, and comprehensive personalization opportunities in one of McBride Homes’ newest St. Charles County communities.
Choose the single-level comfort and expansive gathering spaces of the Buckley or the dramatic two-story great room and flexible upper level of the Pin Oak II. Either way, buyers have the opportunity to create a home designed around their lifestyle and personal tastes.
For more information about McBride Homes communities, call (314) 888-HOME or visit www.mcbridehomes.com
With 80 years of experience, McBride Homes is Missouri's largest and most trusted homebuilders in the St. Louis region. Known for its commitment to quality craftsmanship, innovative designs, and unparalleled customer satisfaction, McBride Homes has helped thousands of St. Louis families realize their dream of homeownership. The company offers a wide range of homes and communities to suit every lifestyle, backed by a tradition of excellence and a focus on customer care.


 Chat
Chat Email
Email Call
Call Text
Text