



HomeSite 116
Grove at Grant's Trail Meadows Ready in May
Schedule Viewing
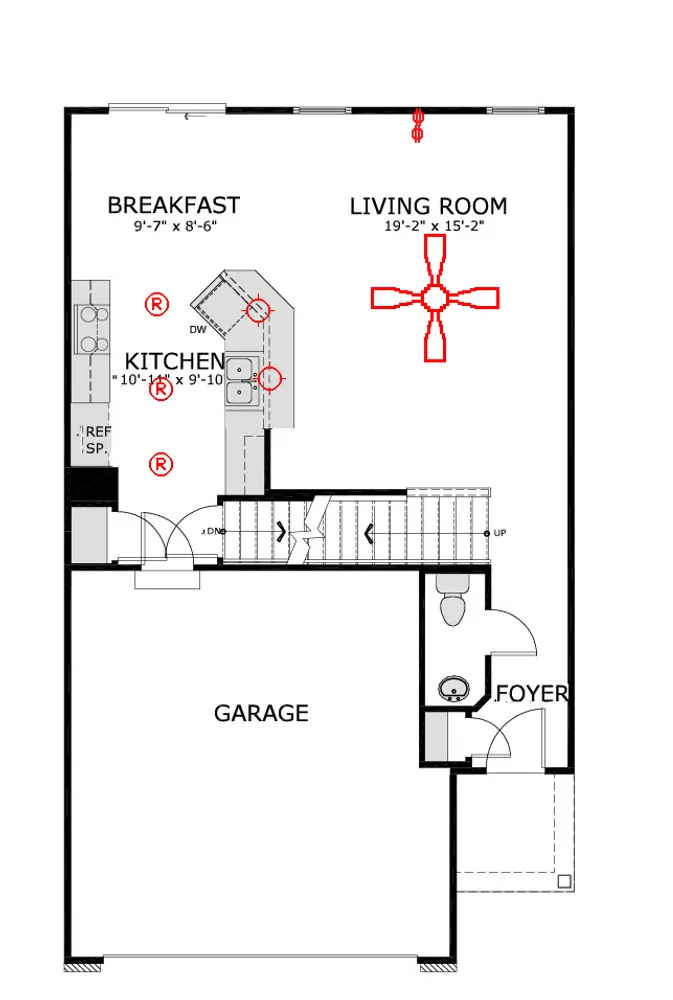
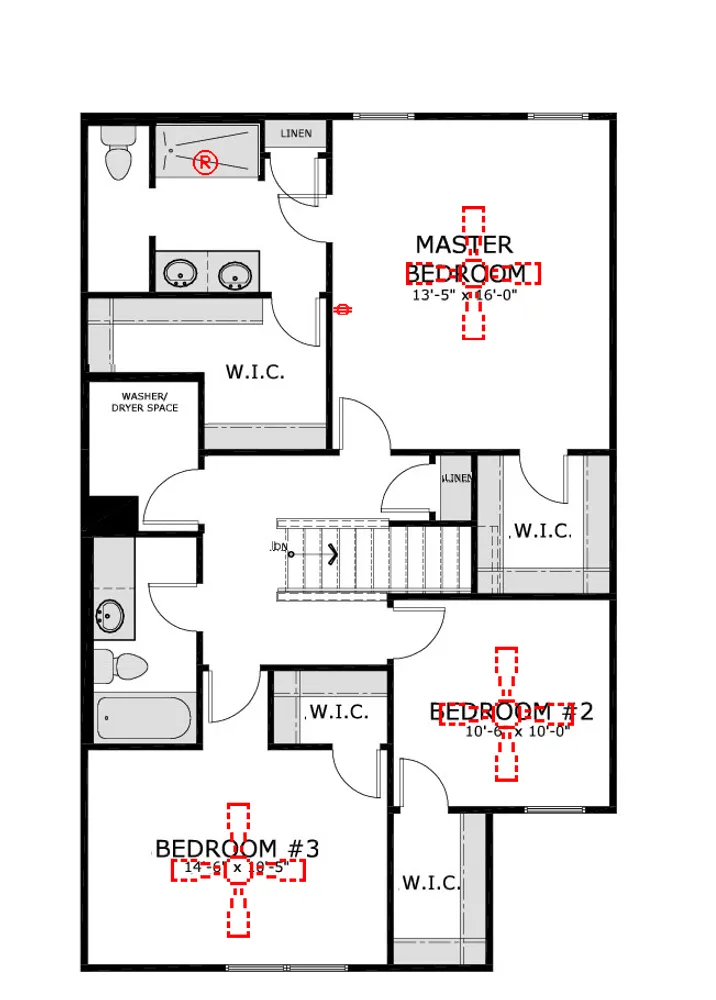
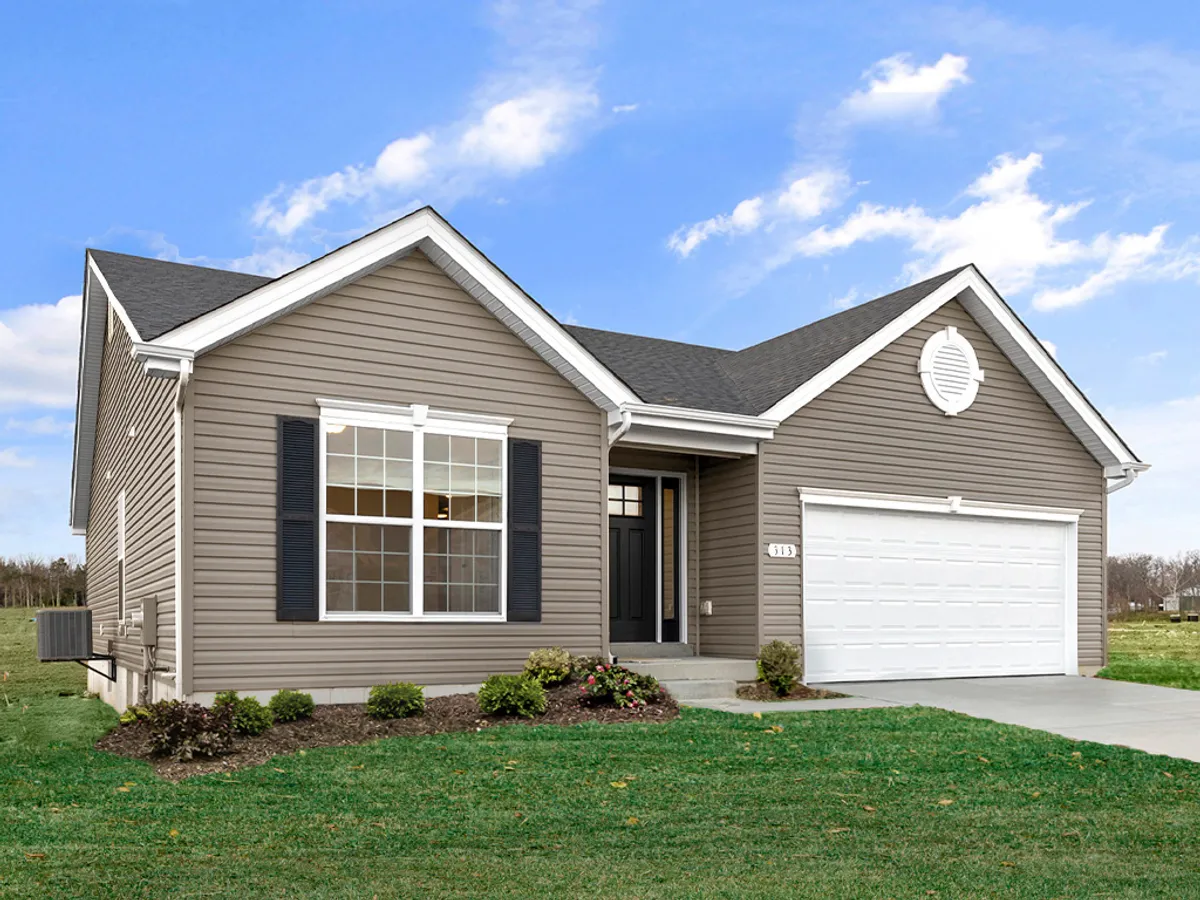
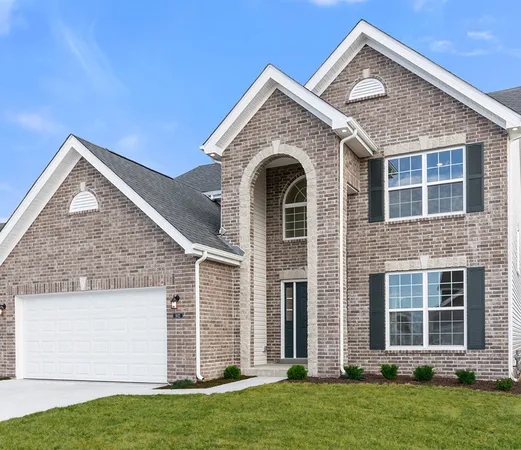
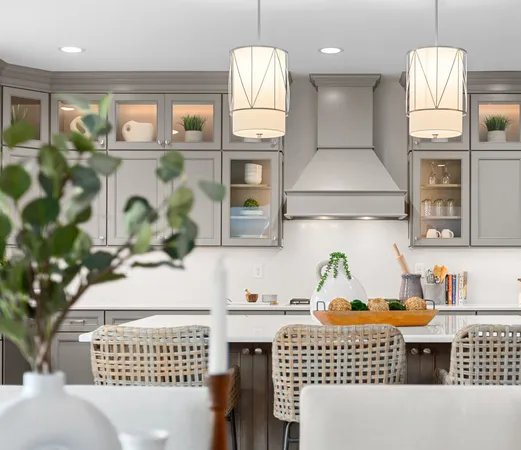
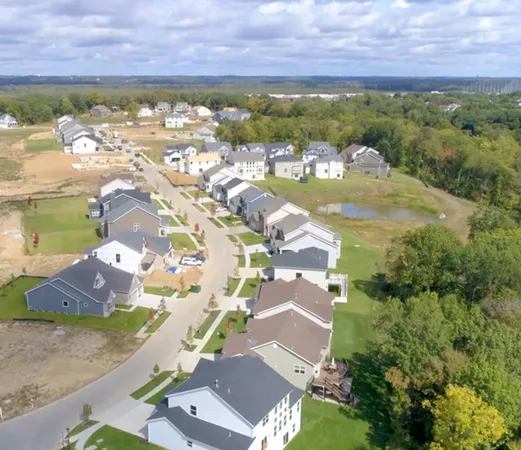
Call or Text (314) 888-4663New McBride Burlington 2-story 3BR, 2.5BA home will be move-in ready this spring! The bright, open floor plan is perfect for entertaining, with a spacious living room featuring a ceiling fan, large windows, & wood laminate flooring. The dining area opens to the backyard and flows into the kitchen w/a breakfast bar, Level 4 Brellin White 42” cabinets & stainless-steel GE appliances. The primary suite boasts a spacious walk-in closet & private bath w/a double vanity, linen closet, & 5’ walkin shower. Upstairs includes a laundry room, 2 bedrooms w/walk-in closets, and a full bath. Extras: main floor powder room, ceiling fan prewires, garage coach lights, & white 6-panel interior doors. Grove at Grant’s Trail offers beautiful new homes in the Affton area near Grant’s Trail, parks, shopping, dining, and major highways for easy access to everything St. Louis has to offer. Enjoy peace of mind with McBride Homes’ 10 year builders warranty & incredible customer service! Similar photos shown.
Photos

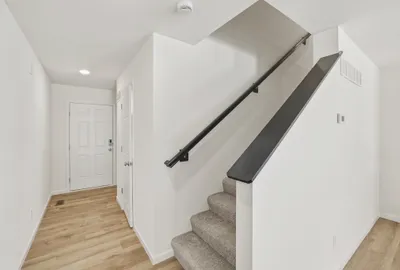
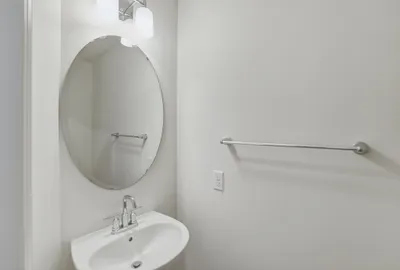


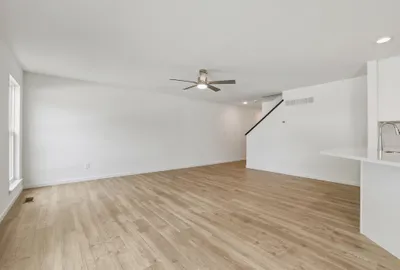


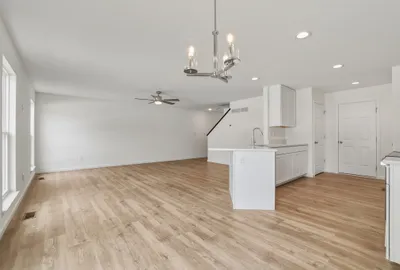


Load All Photos
Floor Plan
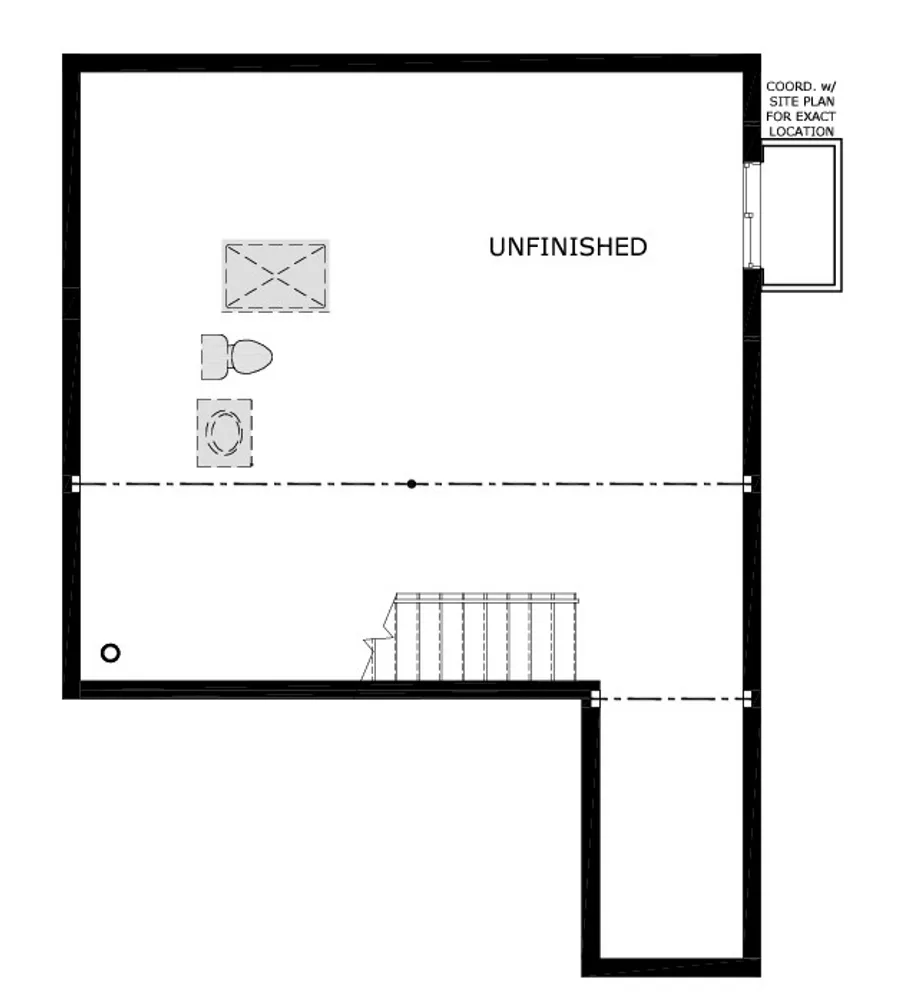
Floor Plan
Map & Directions
Map & Directions
Home Address:
10427 Jeffleigh LnSt. Louis County, MO 63123
Directions
Take 1-55 to Exit at Reavis Barracks Rd. Turn onto Spokane Drive.
Sales Center Hours
- Open Daily: 10am - 6pm
- Tuesday & Thursday: 10am - 8pm
Call or Text Online Sales Concierge
(314) 888-4663 Contact Us
 Schedule a Visit
Additional Quick Move Homes
Additional Quick Move Homes
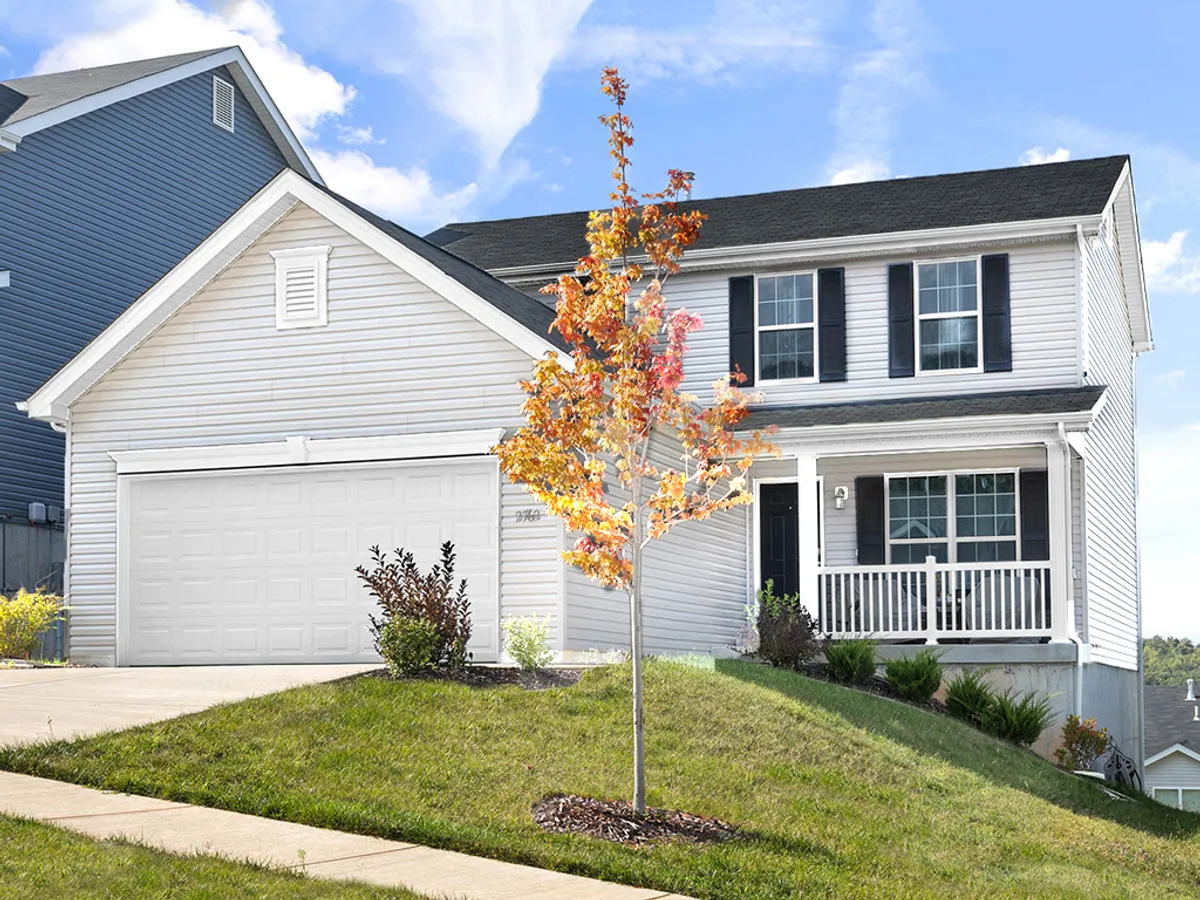

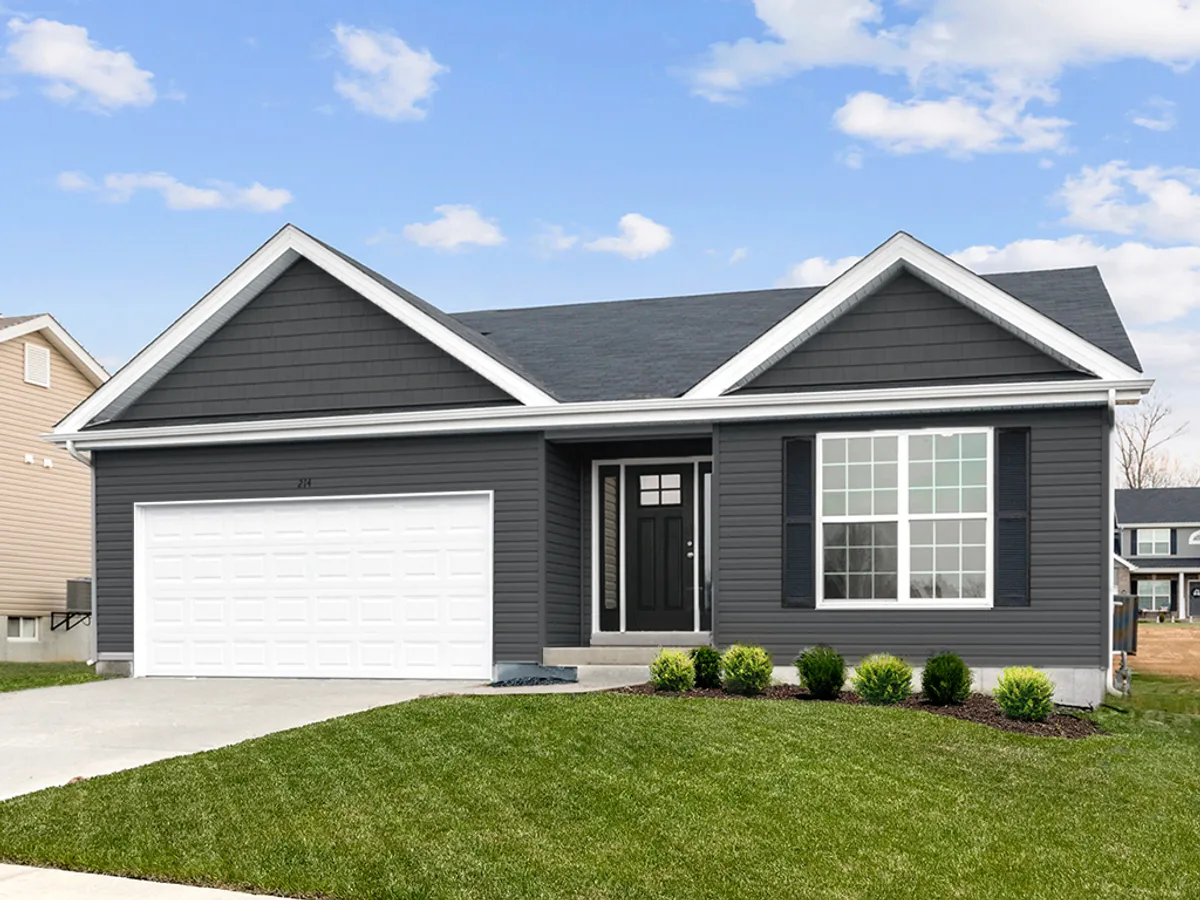
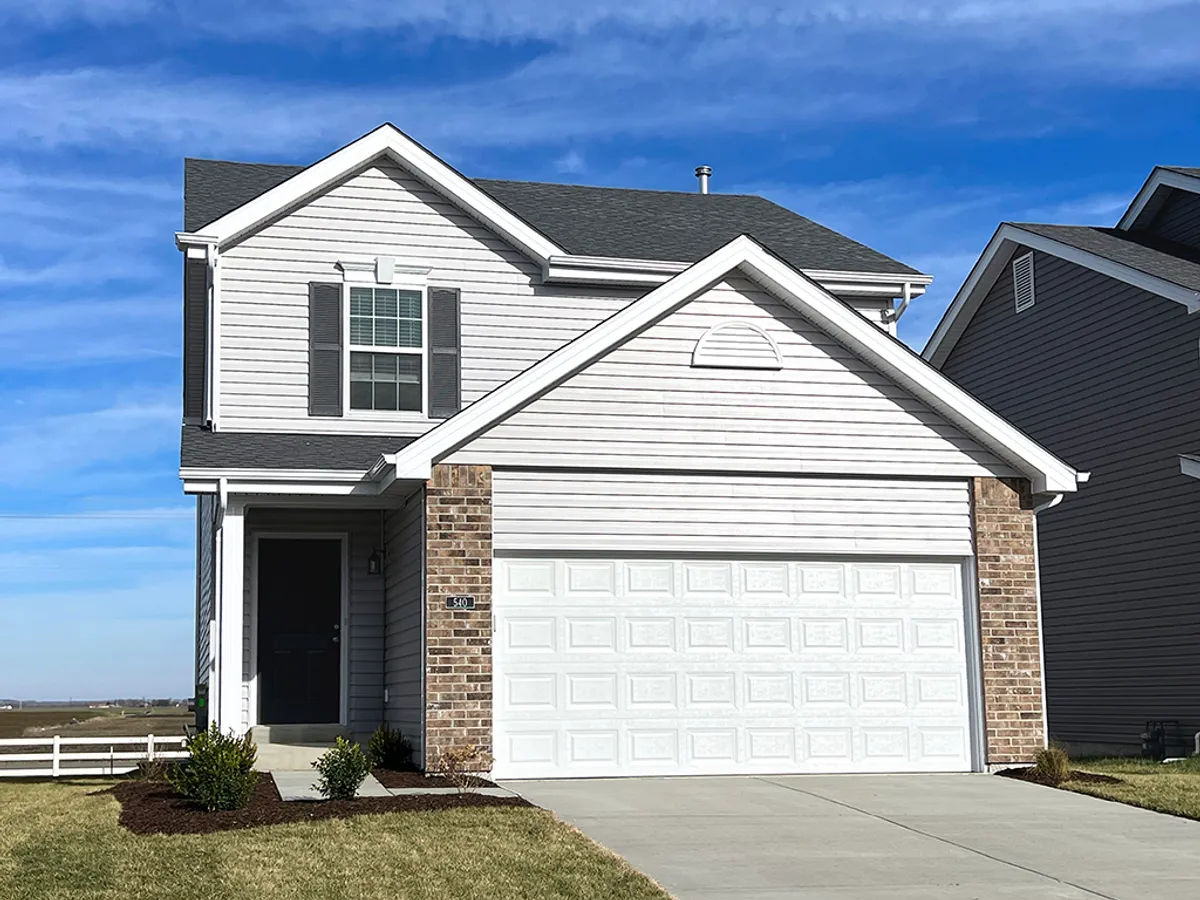
Virtual Tours
Virtual Tours

This Burlington features
42" Frost Gray Cabinets with Add'l Cabinet Over Refrigerator, Yukon Quartz Countertops, Tile Backsplash, Breakfast Room Swing Door, Half Wall with Painted Stair Cap, Second Floor Laundry
3 Bedroom | 2.5 Bath | Display Home
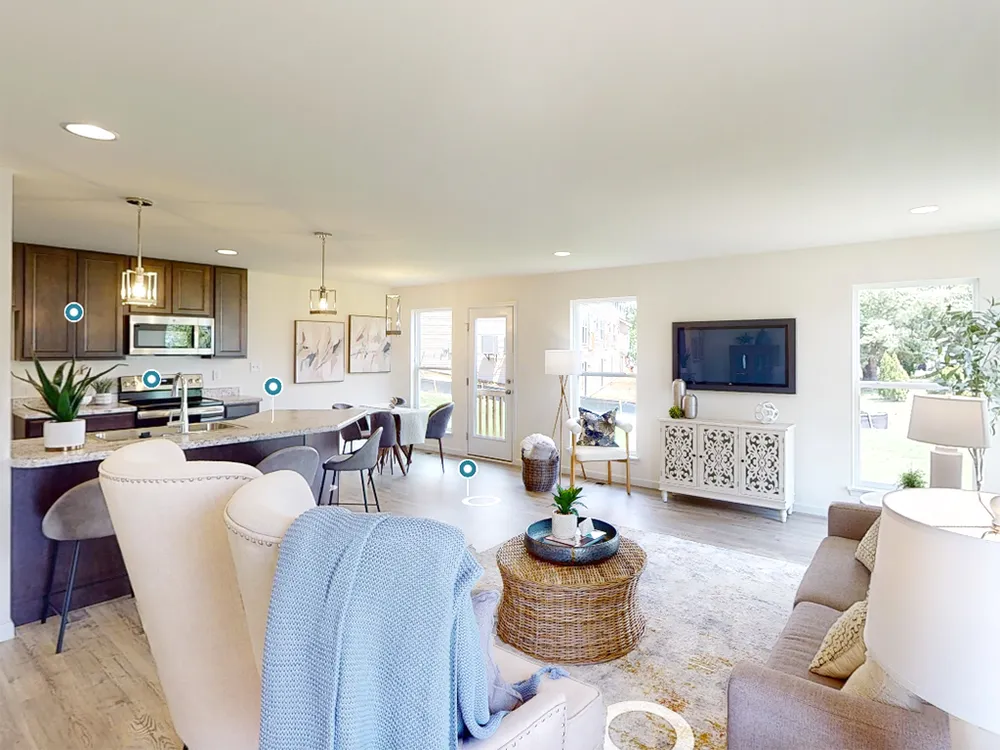
This Burlington features
42" Sarsaparilla Dark Cabinets, Laminate Countertops, Breakfast Room Swing Door, Additional Living Room Windows, Half Wall with Painted White Stair Cap, Double Wave Bowl Sinks in Master Bathroom
2 Bedroom | 2.5 Bath | Display Home
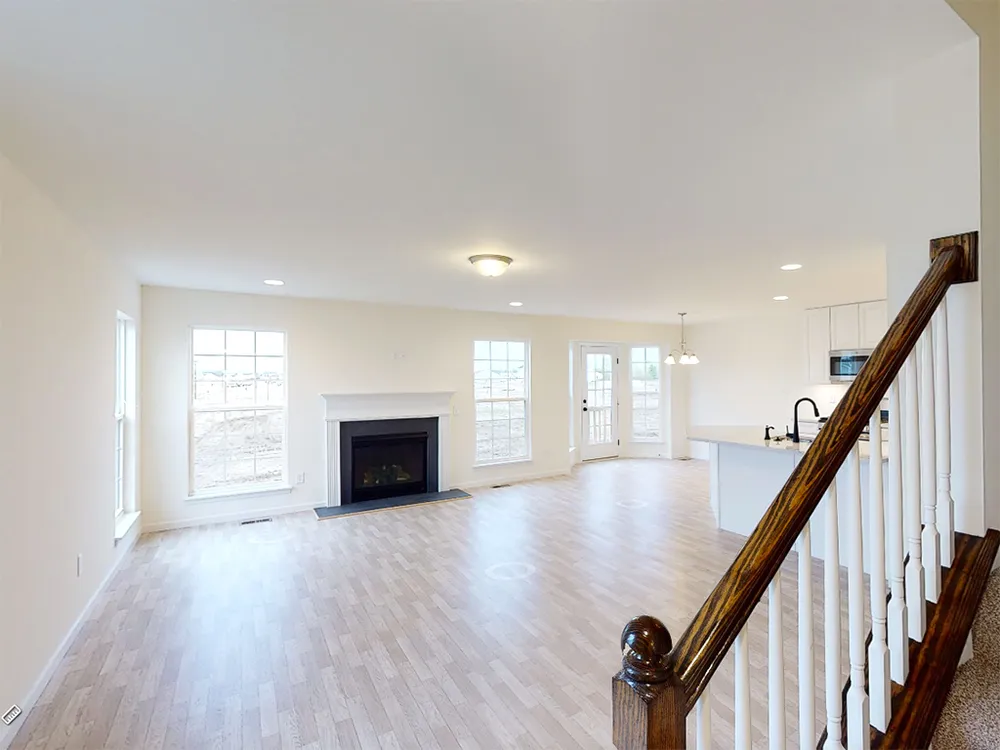
This Burlington features
Dining Bay Windows with Swing Door, Fireplace, Add'l Windows with Grids, 42" White Cabinets, Quartz Countertops and Tile Backsplash, Open Stairway with White Wood Spindles, Master Coffered Ceiling, Luxury Master Bath
3 Bedroom | 2.5 Bath
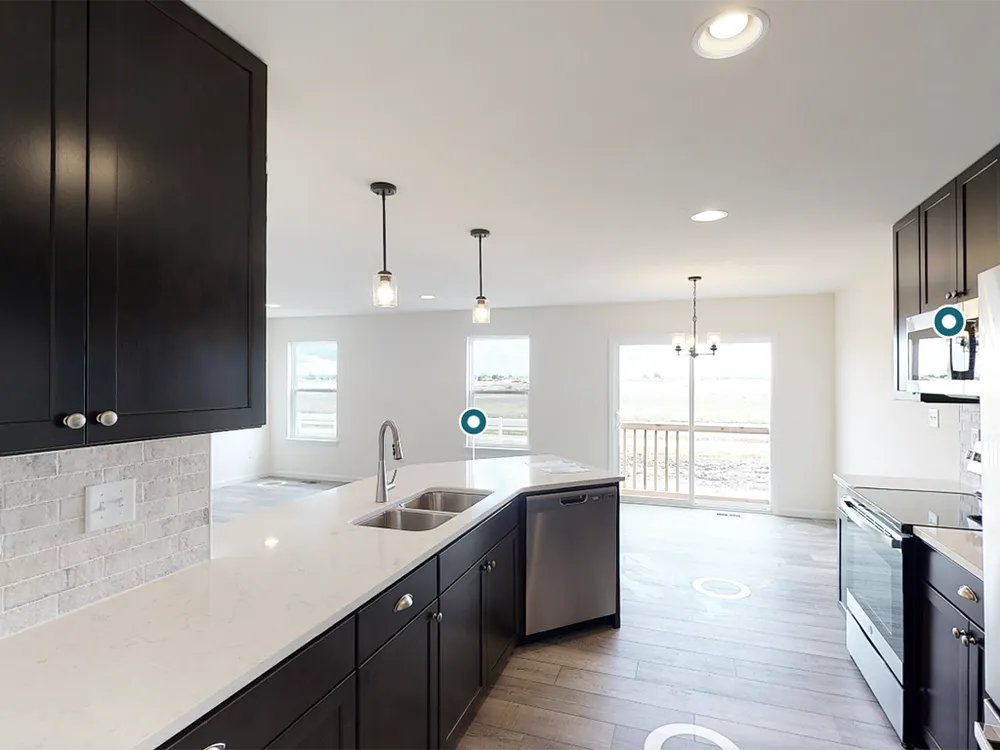
This Burlington features
Finished Basement Rec Room, 42" Sarsaparilla Dark Cabinets, Quartz Countertops and Tile Backsplash, Basement Laundry, Single Master Bath Wave Bowl Sink
2 Bedroom | 2.5 Bath | Finished LL
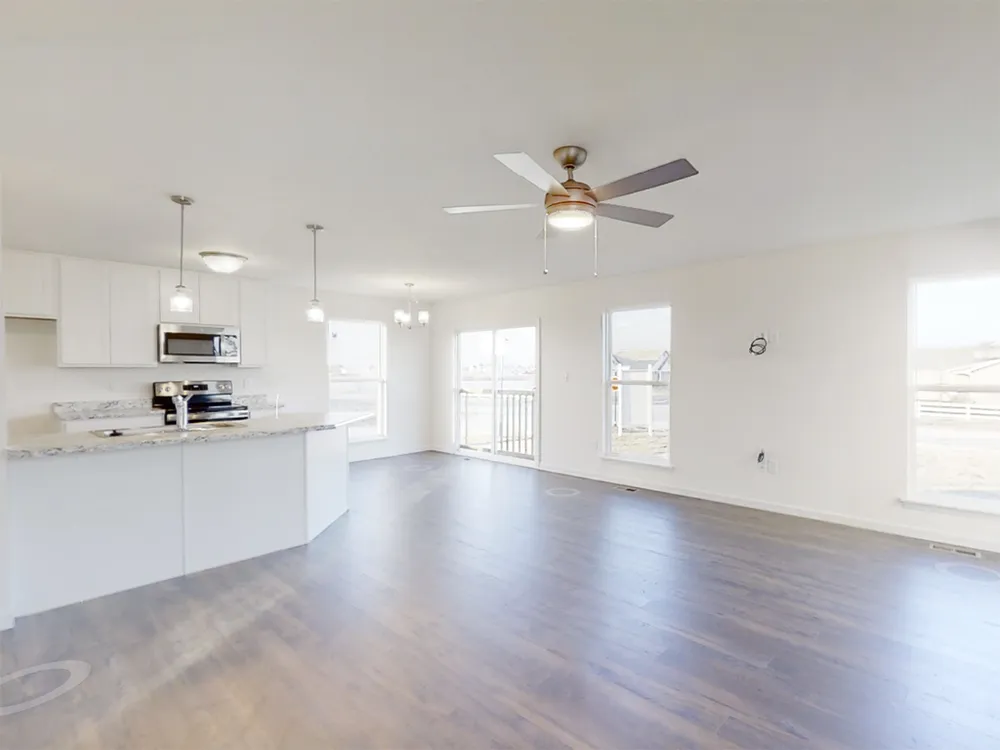
This Burlington features
Optional Breakfast Window, 42" White Cabinets with add'l Cabinet Over Refrigerator, Laminate Countertops, Additional Living Room Windows, Half Wall with Stained Stair Cap, Luxury Master Bath with Window
3 Bedroom | 2.5 Bath
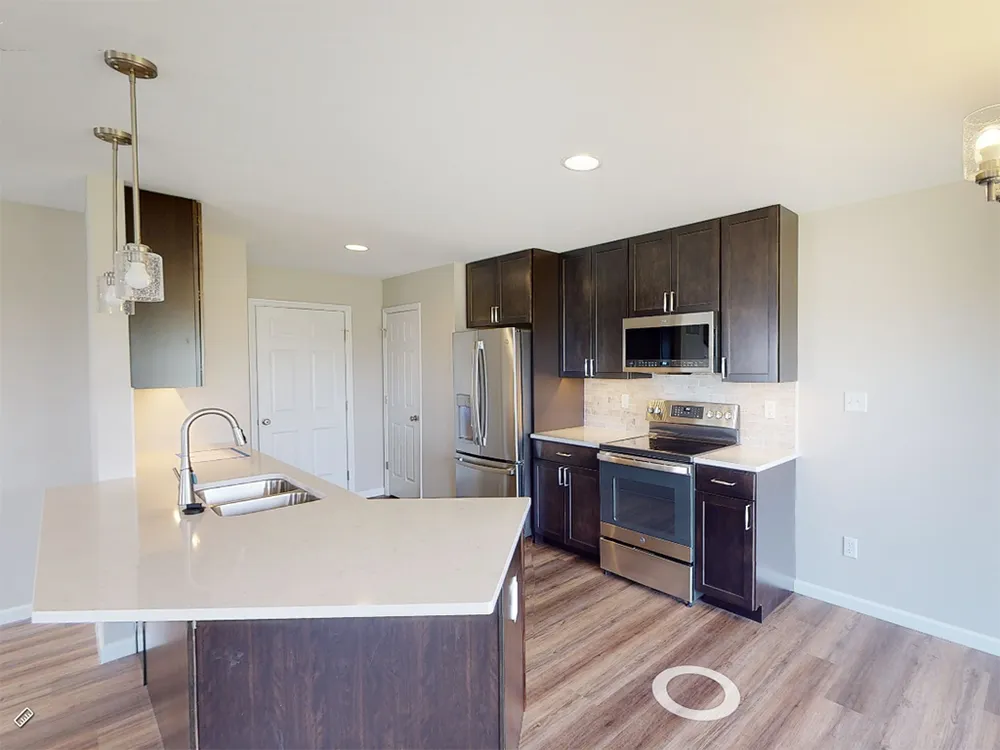
This Burlington features
Coffered Ceiling in Master Bedroom, Double Wave Bowl Sinks in Master Bathroom, Agreeable Gray Interior Paint, 42" Sarsaparilla Dark Cabinets with Hardware, Quartz Countertops and Tile Backsplash
3 Bedroom | 2.5 Bath
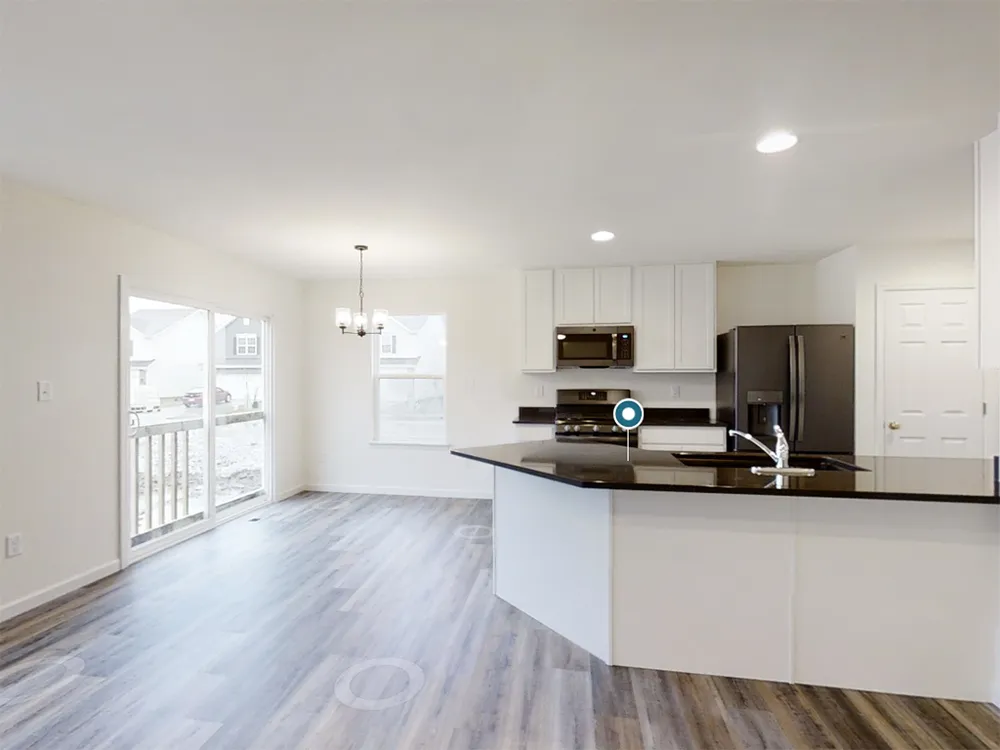
This Burlington features
Optional Breakfast Window, Half Wall with Painted White Stair Cap, 42" White Cabinets, Quartz Countertops, Black Slate Appliances, Double Sinks in Master Bathroom, Basement Laundry
3 Bedroom | 2.5 Bath
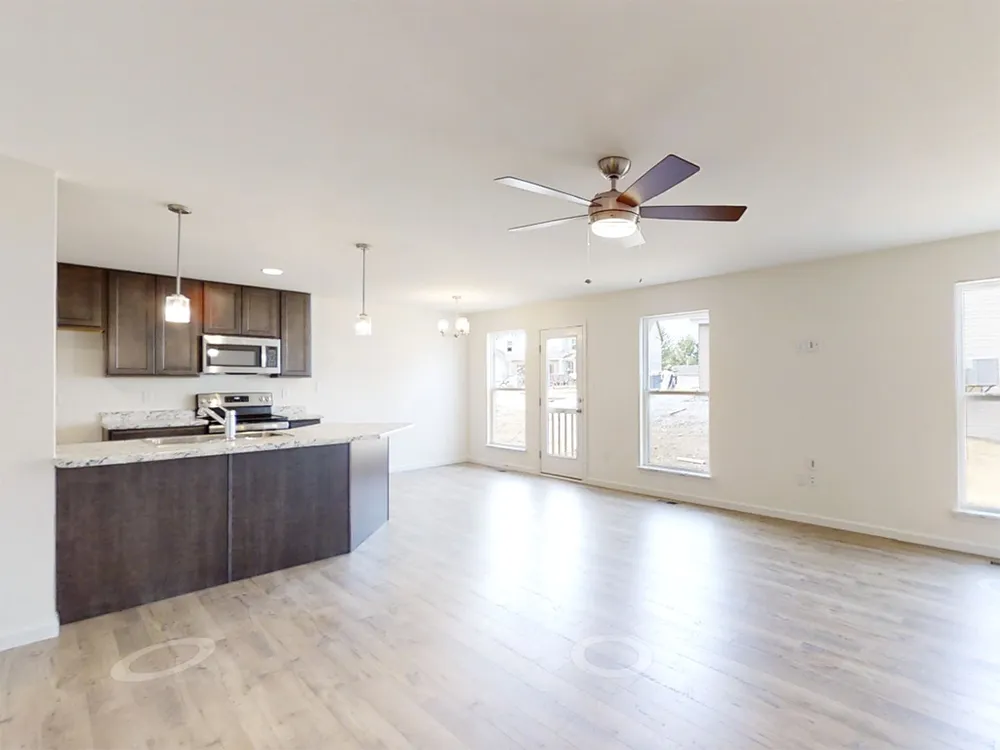
This Burlington features
42" Sarsaparilla Dark Cabinets with Add'l Cabinet Over Refrigerator, Laminate Countertops, Breakfast Room Swing Door, Half Wall with Stained Stair Cap, Second Floor Laundry
3 Bedroom | 2.5 Bath

This Burlington features
42" Burlap Cabinets with Add'l Cabinet Over Refrigerator, White Quartz Countertops, Double Sinks in Master Bath, Half Wall with Painted Stair Cap, Second Floor Laundry
3 Bedroom | 2.5 Bath
 Chat
 Email
 Call
 Text